Skip main navigation
Off market
Street View
  • $1,485,100

    31541 Crystal Sands Dr, Laguna Niguel, CA 92677

    3beds
    1,555sqft
    SingleFamily
    Built in 1964
    3,038 Square Feet Lot
    $1,485,100 Zestimate®
    $955/sqft
    $5,010 Estimated rent

    Home value

    $1,485,100

    $1.34M - $1.63M

    $5,010/mo

    Zestimate® history
    Loading
    Loading...

    Owner options

    List your home for rent

    $5,010/mo

    Rent Zestimate®

    Find your next renter with Zillow Rental Manager. Plus, with online applications, you can quickly screen prospective tenants – for free.

    Learn more

    $5,010/mo

    Rent Zestimate®

    Refinance and save

    $9,767/mo

    Est. payment

    Refinancing to a lower rate could help reduce your monthly payments and save thousands over the life of the loan.

    See today's rates

    $9,767/mo

    Est. payment

    Explore your selling options

    Work with a Zillow partner agent

    Leverage their expertise and Zillow's premium Showcase listings to get your home seen by more buyers.

    Get started

    List with your own agent

    Get your home in front of millions of buyers by listing it on Zillow.

    Learn how to do it

    Sell it yourself

    Take full control of how buyers see your home on Zillow by listing For Sale by Owner (FSBO).

    List your home

    What's special

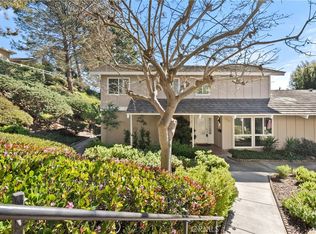
    This home has been completely remodeled which includes the following: new Brazilian walnut floors throughout with the highest quality manufactured flooring available today these floors can be physically sanded and refinished just like a traditional hardwood floor, new kitchen cabinets of solid maple, stainless steel appliances , granite countertops and full granite backsplash, New 400 series Anderson thermal pane windows and sliding doors theses are not replacement type windows, new solid wood interior and closet doors, new bathrooms with marble flooring and walls, granite Vanity tops and custom built vanities, a bubble tub in the guest bath, and comfort height toilet.s. The laundry room has marble floors and a stackable washer/dryer that stays with the home. A complete in home sound system with individual volume controls in every room for your listening enjoyment, the fireplace has been re-surfaced with real stone, bedroom #2 has solid cherry custom-built armoires and dresser, lighting fixtures have been upgraded with custom made Huntington Forge lighting fixtures from Vermont , custom closets in the master bedroom and bedroom number three, this home has been professionally remodeled, to include a new central heating and air conditioning system this is NOT A Home Depot remodel, the garage has been completely remodeled with loads of storage cabinets, finished drywalled walls and ceiling, new doors and lighting, and a new roof , All exterior woodwork and stucco has been repaired or replaced correctly prior to being completely repainted. The outside patio has been completely resurfaced with real stone. The yard has a automatic sprinkling system, a beautiful sodded lawn and a 3' wide walkway way from the garage to the home .

    This property is not currently displayed as for sale or rent on Zillow. This may be different from what's on other websites or public sources.

    Facts & features

    Interior

    Bedrooms & bathrooms
    • Bedrooms: 3
    • Bathrooms: 2
    • Full bathrooms: 2
    Appliances
    • Included: Dishwasher, Dryer, Garbage disposal, Microwave, Range / Oven, Refrigerator, Washer
    Features
    • Flooring: Tile, Other, Hardwood
    • Basement: None
    • Has fireplace: Yes
    Interior area
    • Total interior livable area: 1,555 sqft

    Property

    Parking
    • Parking features: Garage - Detached, On-street
    Features
    • Exterior features: Stone, Stucco, Wood products, Cement / Concrete
    • Has view: Yes
    • View description: City, Mountain
    Lot
    • Size: 3,038 Square Feet
    Details
    • Parcel number: 65808308

    Construction

    Type & style
    • Home type: SingleFamily
    Materials
    • Roof: Tile
    Condition
    • Year built: 1964

    Community & HOA

    HOA
    • Has HOA: Yes
    • HOA fee: $420 monthly
    Location
    • Region: Laguna Niguel

    Financial & listing details

    • Price per square foot: $955/sqft
    • Tax assessed value: $449,784

    Price history

    DateEventPrice
    4/19/2002Sold$298,500$192/sqft
    Source: Public Record Report a problem

    Public tax history

    YearProperty taxesTax assessment
    2026-- $449,784 +2%
    2025$4,466 +1.7%$440,965 +2%
    2024$4,392 +2.1%$432,319 +2%
    2023$4,301 +1.9%$423,843 +2%
    2022$4,219 +2%$415,533 +2%
    2021$4,137 +1%$407,386 +1%
    2020$4,096 $403,209 +2%
    2019$4,096 +2%$395,303 +2%
    2018$4,016 +4%$387,552 +2%
    2017$3,862 $379,953 +2%
    2016$3,862 +1.9%$372,503 +1.5%
    2015$3,788 +3.5%$366,908 +2%
    2014$3,659 $359,721 +0.5%
    2013-- $358,096 +2%
    2012-- $351,075 +2%
    2011-- $344,192 +0.8%
    2010-- $341,620 -0.2%
    2009-- $342,433 +2%
    2008-- $335,719 +2%
    2007-- $329,137 +2%
    2006-- $322,684 +2%
    2005-- $316,357 +2%
    2004-- $310,154 +1.9%
    2003-- $304,470 +398.2%
    2002-- $61,119 +2%
    2001$550 +2.1%$59,921 +2%
    2000$538 $58,747
    Find assessor info on the county website

    Neighborhood: 92677

    Nearby schools

    GreatSchools rating
    Get a cash offer in 3 minutes
    Find out how much your home could sell for in as little as 3 minutes with a no-obligation cash offer.
    Estimated market value
    $1,485,100
    Get a cash offer in 3 minutes
    Find out how much your home could sell for in as little as 3 minutes with a no-obligation cash offer.
    Estimated market value
    $1,485,100