From the lush manicured landscape beneath the shade of maple trees, to the summer breeze below the gazebo, this meticulously maintained 3bd/2bth home in sunny northern Madison Heights features a newly renovated kitchen with quartz counterops, appliances, ''wood look'' ceramic flooring, recessed & pendant lighting, custom island w/ beverage fridge, open floor plan w/ generous entertaining space that leads you to private patio/gazebo & 2 car att insulated gar. Home after a long day.. relax in the jetted tub then sit by the natural stone fireplace in the spacious family room! This is truly a no worries move in with all the major updates in place..new Lenox furnace, A/C w/air purifier, roof, insulation, siding, tankless hot water system, laundry room w/appliances, real wood kitchen cabinets, windows, chimney seal, exterior & soffit lighting, shed w/lighting & steel roll up door and to top it off.. back yard completely regraded and more! OFFER DEADLINE MONDAY JUNE 8 @5PM! Royal Meadows Sub in Sunny Northern Madison Heights welcomes you to this Remodeled (2016) home to include kitchen w/custom island & beverage fridge, bathroom, fireplace, windows, gazebo, exterior home and shed soffit lighting. New (4/2018) Roof/insulation & Siding.
Kitchen with full appliances, quartz countertops, ceramic subway tile backsplash, Real Wood cabinetry, ceramic "wood look" flooring, recessed & pendant lighting, sliding door access to new (2017) private patio/Gazebo & back yard with new concrete sidewalk to patio.
Back yard completely regraded and properly sloped with new top soil 2017.
Upper full ceramic bath with jetted tub.
Hard wired smoke/carbon monoxide detectors
American Tankless Hotwater System. Instant hot water on demand-no bulky tank.
New (5/2016) Lenox Furnace, A/C, coil, humidifier & air scrubber for whole-house healthy air purification.
Bedrooms with hardwood flooring.
Family Room fireplace chimney 26 point inspection, ice breaker, damper & reseal 4/2016.
New (2017) Cold and Hot water outdoor faucet.
New (9/2019) 9x12 shed with soffit & exterior lighting secured with steel roll up door.
2 car attached finished insulated garage (walls) with storage above, lighting & epoxy floor.
New (12/2023) insulated garage door.
New paved street 2016 with ample guest parking. 2 Maples planted 10 years ago for shade.
Minutes to downtown Royal Oak, Clawson, Birmingham, Red Run Golf Club, Oakland Mall & I-75. Walk/drive to downtown Royal Oak & Clawson. 15 minute drive to Downtown Detroit.
Renovation Invoice/Receipts/Warranties & Permits available.
Sold
Zillow last checked:
Listing updated:
Bought with:
Brian Ross, 6501402233
Homefront Real Estate
Source: MichRIC,MLS#: 26027313
Price history
| Date | Event | Price |
|---|---|---|
| 6/12/2026 | Sold | $350,000+6.1%$241/sqft |
Source:  MichRIC #26027313 Report a problem MichRIC #26027313 Report a problem | ||
| 6/9/2026 | Pending sale | $329,900$228/sqft |
Source: MichRIC #26027313 Report a problem | ||
| 6/5/2026 | Listed for sale | $329,900+153.8%$228/sqft |
Source: MichRIC #26027313 Report a problem | ||
| 4/19/2016 | Sold | $130,000+0.8%$90/sqft |
Source: Public Record Report a problem | ||
| 2/5/2016 | Pending sale | $129,000$89/sqft |
Source: Real Living Great Lakes Real Estate #31278123 Report a problem | ||
| 2/1/2016 | Listed for sale | $129,000$89/sqft |
Source: Real Living Great Lakes RE-Roch #216009946 Report a problem | ||
Nearby homes
- $269,0003 bd1 ba1.2k sqft31529 Madison Ave, Madison Heights, MI 48071Off Market
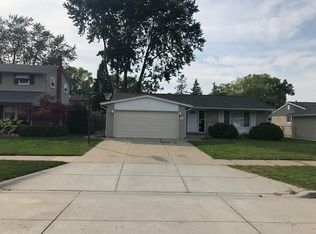
- $277,6003 bd1 ba1.3k sqft31553 Madison Ave, Madison Heights, MI 48071Off Market
- $263,4003 bd1 ba1.3k sqft31544 Campbell Rd, Madison Heights, MI 48071Off Market
- $276,4004 bd1 ba1.6k sqft31556 Campbell Rd, Madison Heights, MI 48071Off Market
Get a cash offer in 3 minutes
Find out how much your home could sell for in as little as 3 minutes with a no-obligation cash offer.
Estimated market value
$346,600
