Skip main navigation
Closed
  • $315,000

    31544 Plover Ct, Spanish Fort, AL 36527

    4beds
    1,835sqft
    Residential
    Built in 2019
    8,712 Square Feet Lot
    $317,700 Zestimate®
    $172/sqft
    $2,142 Estimated rent

    Home value

    $317,700

    $267,000 - $378,000

    $2,142/mo

    Zestimate® history
    Loading
    Loading...

    Owner options

    List your home for rent

    $2,142/mo

    Rent Zestimate®

    Find your next renter with Zillow Rental Manager. Plus, with online applications, you can quickly screen prospective tenants – for free.

    Learn more

    $2,142/mo

    Rent Zestimate®

    Refinance and save

    $2,365/mo

    Est. payment

    Refinancing to a lower rate could help reduce your monthly payments and save thousands over the life of the loan.

    See today's rates

    $2,365/mo

    Est. payment

    Explore your selling options

    Work with a Zillow partner agent

    Leverage their expertise and Zillow's premium Showcase listings to get your home seen by more buyers.

    Get started

    List with your own agent

    Get your home in front of millions of buyers by listing it on Zillow.

    Learn how to do it

    Sell it yourself

    Take full control of how buyers see your home on Zillow by listing For Sale by Owner (FSBO).

    List your home

    What's special

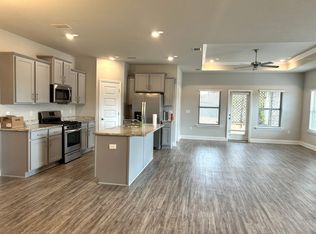
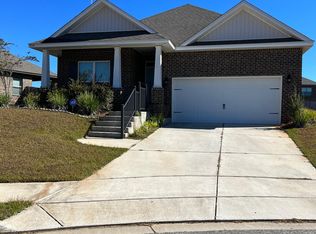
    This is it—welcome home! Located in the beautiful Stonebridge community, this awesome GOLD fortified craftsman cottage is truly move-in ready. Thoughtfully updated and full of features, this home blends modern convenience with timeless charm. Tech-savvy upgrades include Cat 5e Ethernet wiring in all four bedrooms, connected to a central hub in the living room—great for remote work, streaming, or gaming. A new HVAC system was installed in 2023, complete with a REME HALO® Zero Whole Home In-Duct Air Purifier for clean, healthy air throughout the home. This home is also equipped with a tankless hot water heater. At the heart of the home, the kitchen offers granite countertops, stainless steel appliances including a 5-burner gas range, French door refrigerator, and a spacious pantry. It opens into the inviting family room, highlighted by a double tray ceiling, creating a warm and open living space ideal for entertaining. The Primary Suite is a relaxing retreat featuring tray ceilings, double vanities with granite countertops, a luxurious custom-tiled shower, separate soaking tub, and a generously sized walk-in closet. Three additional bedrooms and a full bath are located at the front of the home, along with a convenient laundry room. Step outside to the fully fenced backyard—a blank canvas for your outdoor dreams. Whether you're envisioning a hot tub and gazebo, swimming pool, putting green, or simply a garden oasis, there's plenty of space to make it your own. Enjoy peaceful mornings and evenings on the covered front or back porches—your new favorite spots to unwind. As a resident of Stonebridge, you’ll have access to incredible amenities, including a resort-style pool, basketball court, playground, and more. All of this, just minutes from shopping, dining, and everything the Eastern Shore has to offer. Buyer to verify all information during due diligence.

    Zillow last checked:

    Listing updated:

    Listed by:

    Kimberly Samry PHONE:251-303-0552,

    Elite Real Estate Solutions, LLC

    Bought with:

    Ally Odam

    Elite Real Estate Solutions, LLC

    Source: Baldwin Realtors,MLS#: 384912MLS Logo

    Facts & features

    Interior

    Bedrooms & bathrooms
    • Bedrooms: 4
    • Bathrooms: 2
    • Full bathrooms: 2
    • Main level bedrooms: 4
    Primary bedroom
    • Features: 1st Floor Primary, Walk-In Closet(s)
    • Level: Main
    • Area: 168
    • Dimensions: 12 x 14
    Bedroom 2
    • Level: Main
    • Area: 132
    • Dimensions: 11 x 12
    Bedroom 3
    • Level: Main
    • Area: 132
    • Dimensions: 11 x 12
    Bedroom 4
    • Level: Main
    • Area: 143
    • Dimensions: 11 x 13
    Primary bathroom
    • Features: Double Vanity, Soaking Tub, Separate Shower, Private Water Closet
    Dining room
    • Level: Main
    • Area: 198
    • Dimensions: 18 x 11
    Kitchen
    • Level: Main
    • Area: 180
    • Dimensions: 18 x 10
    Living room
    • Level: Main
    • Area: 240
    • Dimensions: 15 x 16
    Heating
    • Electric
    Cooling
    • Electric
    Appliances
    • Included: Dishwasher, Disposal, Microwave, Gas Range, Refrigerator w/Ice Maker
    Features
    • Ceiling Fan(s), En-Suite, Split Bedroom Plan
    • Flooring: Luxury Vinyl Plank
    • Has basement: No
    • Has fireplace: No
    • Fireplace features: None
    Interior area
    • Total structure area: 1,835
    • Total interior livable area: 1,835 sqft

    Property

    Parking
    • Total spaces: 2
    • Parking features: Garage, Garage Door Opener
    • Has garage: Yes
    • Covered spaces: 2
    Features
    • Levels: One
    • Stories: 1
    • Patio & porch: Covered, Porch, Rear Porch, Front Porch
    • Pool features: Community, Association
    • Fencing: Fenced
    • Has view: Yes
    • View description: Western View
    • Waterfront features: No Waterfront
    Lot
    • Size: 8,712 sqft
    • Dimensions: Appro x 70 x 150 irr
    • Features: Less than 1 acre, No Trees, Subdivided
    Details
    • Parcel number: 3304190000001.317

    Construction

    Type & style
    • Home type: SingleFamily
    • Architectural style: Craftsman
    • Property subtype: Residential
    Materials
    • Brick, Fortified-Gold
    • Foundation: Slab
    • Roof: Composition
    Condition
    • Resale
    • New construction: No
    • Year built: 2019

    Utilities & green energy

    • Sewer: Public Sewer
    • Water: Public
    • Utilities for property: Loxley Utilitites, Riviera Utilities

    Community & neighborhood

    Security
    • Security features: Smoke Detector(s), Carbon Monoxide Detector(s)
    Community
    • Community features: BBQ Area, Clubhouse, Pool, Landscaping, Tennis Court(s), Playground
    Location
    • Region: Spanish Fort
    • Subdivision: Stonebridge

    HOA & financial

    HOA
    • Has HOA: Yes
    • HOA fee: $600 annually
    • Services included: Association Management, Insurance, Maintenance Grounds, Recreational Facilities, Taxes-Common Area, Clubhouse, Pool

    Other

    Other facts
    • Price range: $315K - $315K
    • Ownership: Whole/Full

    Price history

    DateEventPrice
    12/18/2025Sold$315,000-4.3%$172/sqft
    Source: Baldwin Realtors #384912 Report a problem
    11/16/2025Pending sale$329,000$179/sqft
    Source: Baldwin Realtors #384912 Report a problem
    11/3/2025Price change$329,000-2.9%$179/sqft
    Source: Baldwin Realtors #384912 Report a problem
    10/23/2025Price change$339,000-1.5%$185/sqft
    Source: Baldwin Realtors #384912 Report a problem
    10/9/2025Price change$344,000-1.7%$187/sqft
    Source: Baldwin Realtors #384912 Report a problem
    9/27/2025Listed for sale$349,900+50.5%$191/sqft
    Source: Baldwin Realtors #384912 Report a problem
    2/27/2020Sold$232,525$127/sqft
    Source: Public Record Report a problem

    Public tax history

    YearProperty taxesTax assessment
    2025$1,086 +2.2%$30,580 +2.1%
    2024$1,063 +0.8%$29,940 +0.7%
    2023$1,055 $29,720 +22%
    2022-- $24,360 +7.6%
    2021$793 +180.4%$22,640 +196.3%
    2020$283 +98%$7,640 +81.9%
    2019$143 $4,200

    Find assessor info on the county website

    Neighborhood: 36527

    Nearby schools

    GreatSchools rating
    Schools provided by the listing agent
    • Elementary: Stonebridge Elementary
    • Middle: Spanish Fort Middle
    • High: Spanish Fort High

    Source: Baldwin Realtors. This data may not be complete. We recommend contacting the local school district to confirm school assignments for this home.

    Get a cash offer in 3 minutes
    Find out how much your home could sell for in as little as 3 minutes with a no-obligation cash offer.
    Estimated market value
    $317,700
    Get a cash offer in 3 minutes
    Find out how much your home could sell for in as little as 3 minutes with a no-obligation cash offer.
    Estimated market value
    $317,700