Wake up to spectacular sunrises and unwind each evening as the sparkling city lights illuminate the horizon. Nestled among mature aspens and pines on nearly 4 private acres, this beautifully updated mountain home offers breathtaking mountain and city views and exceptional privacy. The main level features an updated kitchen with Viking stainless appliances, Alder cabinetry, leather-finished granite countertops, and a bar area that is perfect for meals, entertaining, and everyday living. The family room features a cozy gas fireplace with a stacked-stone surround and lots of windows with great natural lighting a breathtaking views. The living and dining rooms offer vaulted ceilings, beautiful wood floors, and expansive windows that frame the stunning scenery. The main level also has a powder bath and laundry room with a utility sink. The upper-level Primary Suite features French doors, a walk-in closet, a private deck with spectacular views, and an updated 5-piece bath featuring a freestanding tub, frameless glass shower, granite countertops, and custom cabinetry. 2 additional bedrooms, an updated bath, and an office with a skylight and an included desk complete the upper level. The finished walkout basement features a great room, a bedroom, an updated 3/4 bathroom, two large storage rooms, and a large bonus room that is perfect for hobbies, gaming, fitness, or a 5th bedroom. Outdoor living is exceptional with a covered front deck, a huge partially covered main-level deck with a newer hot tub, a private primary bedroom deck, and a 4th deck off of the basement… all perfectly positioned to enjoy the spectacular setting and abundant wildlife. Additional features include a brand new roof, newer exterior paint, a paved driveway plus a pull-through driveway, a storage shed, and a newer boiler, water heater and neutralizer system. UV well treatment system. Convenient access to shopping, restaurants, and Highway 285. This spectacular home on almost 4 acres is a rare offering.
For sale
Price cut: $25K (8/8)
$1,125,000
31547 Conifer Mountain Drive, Conifer, CO 80433
4beds
4,240sqft
Single Family Residence
Built in 1995
3.9 Acres Lot
$-- Zestimate®
$265/sqft
$-- HOA
What's special
- 60 days
- 410
- 25
Zillow last checked:
Listing updated:
Listed by:
Mike Woodland 303-378-0082 MDWoodland@comcast.net,
Woodland Properties, LLC
Source: REcolorado as distributed by MLS GRID,MLS#: 6354321
Facts & features
Interior
Bedrooms & bathrooms
- Bedrooms: 4
- Bathrooms: 4
- Full bathrooms: 1
- 3/4 bathrooms: 2
- 1/2 bathrooms: 1
- Main level bathrooms: 1
Bedroom
- Description: Spacious Primary Bedroom With French Doors, A Walk-In Closet, Vaulted Ceilings, And A Deck With Spectacular Views.
- Features: Primary Suite
- Level: Upper
Bedroom
- Description: Bedroom With A Bay Window And Beautiful Mountain Views.
- Level: Upper
Bedroom
- Description: Bedroom With Incredible Mountain Views To The East.
- Level: Upper
Bedroom
- Description: Bedroom With Recessed Lighting.
- Level: Basement
Bedroom
- Description: This Is The Same Room As The Bonus Room Listed Above. It Is A Big Room, But Does Not Have A Closet. Spacious Bonus Room That Can Be Used As A 5th Bedroom, Hobbies, Gaming, Home Gym, Or Many Other Uses.
- Level: Basement
Bathroom
- Description: Updated Powder Bath.
- Level: Main
Bathroom
- Description: Updated Primary Bathroom With A Freestanding Bathtub, Frameless Glass Shower, Granite Countertops, And Beautiful Cabinets.
- Features: En Suite Bathroom
- Level: Upper
Bathroom
- Description: Updated 3/4 Bathroom With A Skylight.
- Level: Upper
Bathroom
- Description: Updated 3/4 Bathroom.
- Level: Basement
Bonus room
- Description: Bonus Room With Many Possible Uses Including A Media Room, Gaming Room, Hobbies, Home Gym, An Additional Home Office, Etc...
- Level: Basement
Dining room
- Description: Dining Room With Beautiful Wood Floors, A Custom Built Table, And Vaulted Ceilings.
- Level: Main
Family room
- Description: Family Room With Big Windows And Views. Gas Fireplace With A Stack Stone Surround
- Level: Main
Great room
- Description: Great Room With Recessed Lighting And Direct Access To The Lower Back Deck.
- Level: Basement
Kitchen
- Description: Updated Kitchen With Viking Stainless Appliances, A Gas Cooktop, Alder Cabinets, Leather Finished Granite Countertops, A Breakfast Bar, And A Pantry.
- Level: Main
Laundry
- Description: Main Level Laundry Room With Utility Sink And Washer And Dryer Included.
- Level: Main
Living room
- Description: Spacious Living Room With A Fireplace, Vaulted Ceilings, And A Ceiling Fan.
- Level: Main
Office
- Description: Office With A Dormer Window, Skylight, And A Desk Included.
- Level: Upper
Utility room
- Description: Large Utility/Storage Room.
- Level: Basement
Workshop
- Description: Large Workshop/Storage Room.
- Level: Basement
Heating
- Baseboard, Hot Water, Natural Gas
Cooling
- None
Appliances
- Included: Bar Fridge, Cooktop, Dishwasher, Disposal, Dryer, Gas Water Heater, Microwave, Oven, Range Hood, Refrigerator, Washer
Features
- Eat-in Kitchen, Five Piece Bath, Granite Counters, Kitchen Island, Pantry, Primary Suite, Radon Mitigation System, Smoke Free, Vaulted Ceiling(s), Walk-In Closet(s), Wet Bar
- Flooring: Carpet, Tile, Wood
- Windows: Double Pane Windows, Window Coverings
- Basement: Finished,Full,Walk-Out Access
- Number of fireplaces: 1
- Fireplace features: Family Room, Living Room
Interior area
- Total structure area: 4,240
- Total interior livable area: 4,240 sqft
- Finished area above ground: 2,783
- Finished area below ground: 960
Video & virtual tour
Property
Parking
- Total spaces: 2
- Parking features: Asphalt, Concrete
- Attached garage spaces: 2
Features
- Levels: Two
- Stories: 2
- Patio & porch: Covered, Deck, Front Porch
- Exterior features: Private Yard
- Has spa: Yes
- Spa features: Spa/Hot Tub, Heated
- Has view: Yes
- View description: City, Mountain(s)
Lot
- Size: 3.9 Acres
- Features: Many Trees, Mountainous
Details
- Parcel number: 087503
- Zoning: SR-2
- Special conditions: Standard
Construction
Type & style
- Home type: SingleFamily
- Property subtype: Single Family Residence
Materials
- Frame, Wood Siding
- Foundation: Slab
- Roof: Composition
Condition
- Updated/Remodeled
- Year built: 1995
Utilities & green energy
- Electric: 110V, 220 Volts
- Water: Well
- Utilities for property: Cable Available, Electricity Connected, Internet Access (Wired), Natural Gas Connected, Phone Available
Community & HOA
Community
- Security: Carbon Monoxide Detector(s), Smoke Detector(s)
- Subdivision: Conifer Mountain
HOA
- Has HOA: No
Location
- Region: Conifer
Financial & listing details
- Price per square foot: $265/sqft
- Tax assessed value: $1,160,341
- Annual tax amount: $6,682
- Date on market: 7/10/2026
- Listing terms: Cash,Conventional,Jumbo
- Exclusions: Exclusions: Seller`s Personal Property. Inclusions: Refrigerator, Gas Cooktop, Oven, Dishwasher, Microwave, Hood, Beverage Refrigerator, Washer, Dryer, Hot Tub, Window Coverings/Blinds, Tv In The Pool Room, Dining Room Table And Chairs, Desk In The Office.
- Ownership: Individual
- Electric utility on property: Yes
- Road surface type: Paved
Estimated market value
Not available
Estimated sales range
Not available
Not available
Price history
| Date | Event | Price |
|---|---|---|
| 8/30/2026 | Listed for sale | $1,125,000$265/sqft |
Source:  REcolorado as distributed by MLS GRID #6354321 Report a problem REcolorado as distributed by MLS GRID #6354321 Report a problem | ||
| 8/18/2026 | Pending sale | $1,125,000$265/sqft |
Source: REcolorado as distributed by MLS GRID #6354321 Report a problem | ||
| 8/8/2026 | Price change | $1,125,000-2.2%$265/sqft |
Source: REcolorado as distributed by MLS GRID #6354321 Report a problem | ||
| 7/10/2026 | Listed for sale | $1,150,000+98.3%$271/sqft |
Source: REcolorado as distributed by MLS GRID #6354321 Report a problem | ||
| 3/13/2015 | Sold | $580,000-0.8%$137/sqft |
Source: Public Record Report a problem | ||
| 2/9/2015 | Pending sale | $584,500$138/sqft |
Source: Keller Williams - Conifer #8652898 Report a problem | ||
| 2/4/2015 | Listed for sale | $584,500+21.8%$138/sqft |
Source: Keller Williams Foothills Realty #8652898 Report a problem | ||
| 7/24/2012 | Sold | $480,000-4%$113/sqft |
Source: Public Record Report a problem | ||
| 3/7/2012 | Listed for sale | $500,000$118/sqft |
Source: Coldwell Banker Residential Brokerage - Evergreen #1071774 Report a problem | ||
| 1/2/2012 | Listing removed | $500,000$118/sqft |
Source: Conifer Partners, LLC dba Keller Williams Foothills Realty #1048855 Report a problem | ||
| 11/10/2011 | Price change | $500,000+0.2%$118/sqft |
Source: Conifer Partners, LLC dba Keller Williams Foothills Realty #1048855 Report a problem | ||
| 10/30/2011 | Price change | $499,000-5.7%$118/sqft |
Source: Conifer Partners, LLC dba Keller Williams Foothills Realty #1046662 Report a problem | ||
| 8/14/2011 | Price change | $529,000-3.8%$125/sqft |
Source: Conifer Partners, LLC dba Keller Williams Foothills Realty #1046662 Report a problem | ||
| 5/7/2011 | Listed for sale | $550,000+6.8%$130/sqft |
Source: Conifer Partners, LLC dba Keller Williams Foothills Realty #1046662 Report a problem | ||
| 6/29/2006 | Sold | $515,000+57.7%$121/sqft |
Source: Public Record Report a problem | ||
| 7/14/1994 | Sold | $326,600$77/sqft |
Source: Public Record Report a problem | ||
Public tax history
| Year | Property taxes | Tax assessment |
|---|---|---|
| 2025 | $5,849 -0.3% | $72,522 +7.2% |
| 2024 | $5,866 +19.1% | $67,668 |
| 2023 | $4,924 -1.3% | $67,668 +21.6% |
| 2022 | $4,991 +19.6% | $55,653 -2.8% |
| 2021 | $4,175 | $57,254 +19.2% |
| 2020 | $4,175 +3.4% | $48,028 |
| 2019 | $4,035 +3.9% | $48,028 +3.3% |
| 2018 | $3,883 | $46,474 |
| 2017 | $3,883 +6.7% | $46,474 +5% |
| 2016 | $3,639 | $44,241 |
| 2015 | $3,639 +9.7% | $44,241 +15.8% |
| 2014 | $3,316 +0.2% | $38,208 -5.6% |
| 2013 | $3,309 +2.3% | $40,489 +1.8% |
| 2012 | $3,235 -5.1% | $39,755 |
| 2011 | $3,407 +0.1% | $39,755 -5.7% |
| 2010 | $3,405 +6.6% | $42,160 |
| 2009 | $3,193 +0.4% | $42,160 +6.8% |
| 2008 | $3,181 -6.4% | $39,480 |
| 2007 | $3,400 +0.2% | $39,480 -5.2% |
| 2006 | $3,392 -3.4% | $41,640 -1.1% |
| 2005 | $3,511 +10% | $42,090 |
| 2004 | $3,190 +10.7% | $42,090 |
| 2003 | $2,883 +2.1% | $42,090 +12.4% |
| 2002 | $2,823 -4.8% | $37,440 +5.7% |
| 2001 | $2,966 -1.1% | $35,410 |
| 2000 | $2,998 | $35,410 |
Find assessor info on the county website
Monthly payment
Est. payment
Payment breakdown
Explore the cost of this home by adjusting the details. Changes won't be saved.Climate risks
Neighborhood: 80433
Nearby schools
Schools provided by the listing agent
- Elementary: West Jefferson
- Middle: West Jefferson
- High: Conifer
- District: Jefferson County R-1
Source: REcolorado as distributed by MLS GRID. This data may not be complete. We recommend contacting the local school district to confirm school assignments for this home.
- $763,2003 bd2 ba1.7k sqft31247 Conifer Mountain Dr, Conifer, CO 80433Off Market
- $871,6004 bd3 ba2.8k sqft31558 Conifer Mountain Dr, Conifer, CO 80433Off Market
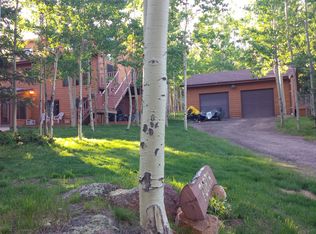
- $691,8003 bd2 ba1.6k sqft31488 Conifer Mountain Dr, Conifer, CO 80433Off Market
- $909,4003 bd3 ba2.5k sqft31428 Conifer Mountain Dr, Conifer, CO 80433Off Market

Similar homes
- $1,129,0003 bd4 ba3.4k sqft28781 Shadow Mountain Drive, Conifer, CO 80433For Sale
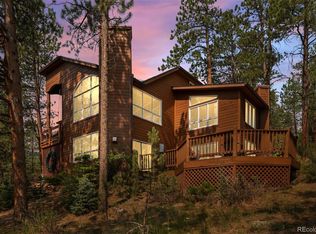
 MLS ID #4878262, Heather Graham and Sean Endsley, LIV Sotheby's International Realty. REcolorado as distributed by MLS GRID
 - $1,150,0004 bd5 ba3.6k sqft31468 Kings Vly W, Conifer, CO 80433For Sale

 MLS ID #1060243, Shannon McGuire, Madison & Company Properties - Boulder. IRES as distributed by MLS GRID
 - $975,0003 bd4 ba3.9k sqft25457 Snyder Avenue, Conifer, CO 80433For Sale
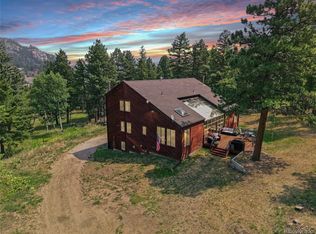 MLS ID #8732008, Kelly Dolph, Keller Williams Foothills Realty. REcolorado as distributed by MLS GRID
 - $995,0004 bd3 ba3.8k sqft13338 Elsie Road, Conifer, CO 80433For Sale
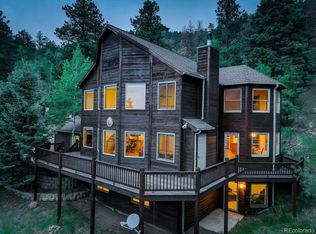 MLS ID #4872074, Vicki Wimberly, Coldwell Banker Realty 28. REcolorado as distributed by MLS GRID
 - $1,165,0003 bd3 ba2.9k sqft13432 Riley Peak Road, Conifer, CO 80433For SaleMLS ID #1515608, June McKenzie, RE/MAX Alliance. REcolorado as distributed by MLS GRID
- $1,075,0003 bd3 ba3.1k sqft9128 Krashin Drive, Conifer, CO 80433For SaleMLS ID #1616714, Jacqueline Neal, RE/MAX Alliance. REcolorado as distributed by MLS GRID
- $995,0004 bd3 ba2.4k sqft30851 Pike View Drive, Conifer, CO 80433For SaleMLS ID #4602987, Dania Guth, Keller Williams Foothills Realty. REcolorado as distributed by MLS GRID
- $824,9003 bd2 ba2.1k sqft11471 Marks Drive, Conifer, CO 80433For SaleMLS ID #2586950, Carrie Baldwin, Madison & Company Properties. REcolorado as distributed by MLS GRID
- $849,0006 bd4 ba4.3k sqft9225 Sandy Lane, Conifer, CO 80433For SaleMLS ID #3640050, Kayla Maathuis, RE/MAX Alliance. REcolorado as distributed by MLS GRID
- $1,200,0004 bd4 ba4.5k sqft7028 Blue Creek Road, Evergreen, CO 80439For SaleMLS ID #3846752, Christopher Spinney, RE/MAX Professionals. REcolorado as distributed by MLS GRID
- $1,225,0004 bd3 ba4.3k sqft30236 Zurich Drive, Pine, CO 80470For SaleMLS ID #3786280, Dawn Zalfa, Coldwell Banker Realty 28. REcolorado as distributed by MLS GRID
- $825,0003 bd3 ba2.2k sqft11512 Hannah Drive, Conifer, CO 80433For SaleMLS ID #6912104, The Knoll Team, West and Main Homes Inc. REcolorado as distributed by MLS GRID
- $1,125,0003 bd3 ba4.1k sqft179 Camprobber Court, Bailey, CO 80421For SaleMLS ID #9056456, Judy Jeronimus, RE/MAX Alliance. REcolorado as distributed by MLS GRID
- $969,0004 bd4 ba3.8k sqft8497 Custer Lane, Evergreen, CO 80439For SaleMLS ID #8465736, Craig Haffeman, Assist 2 Sell Real Estate Services. REcolorado as distributed by MLS GRID
- $995,0004 bd4 ba3.6k sqft203 Valley View Lane, Pine, CO 80470For SaleMLS ID #5427613, Kimberlee Martin, RE/MAX Professionals. REcolorado as distributed by MLS GRID
- $950,0004 bd3 ba2.8k sqft20033 Silver Ranch Road, Conifer, CO 80433For SaleMLS ID #9886120, Krystal Thompson, Epique Realty. REcolorado as distributed by MLS GRID
- $1,100,0004 bd4 ba3.6k sqft9388 Yegge Road, Morrison, CO 80465For SaleMLS ID #4980650, Erin Hoover, AARE. REcolorado as distributed by MLS GRID
- $750,0002 bd2 ba2.4k sqft9228 Black Mountain Drive, Conifer, CO 80433For SaleMLS ID #5475744, Jacqueline Neal, RE/MAX Alliance. REcolorado as distributed by MLS GRID
- $1,200,0005 bd5 ba4.6k sqft20907 Horse Bit Way, Morrison, CO 80465For SaleMLS ID #5766857, Annie Schneider, RE/MAX Professionals. REcolorado as distributed by MLS GRID
- $1,174,0005 bd3 ba3.4k sqft7543 Gartner Road, Evergreen, CO 80439For SaleMLS ID #9366135, Shad Phillips, Real Broker, LLC DBA Real. REcolorado as distributed by MLS GRID
