MODEL HOME PERFECT.......... but better!!! Why better? Because Anzio is not only a truly beautiful newer home "but" it is also located on an interior cul-de-sac, is a single story home (so no stairs), has solar panels for affordable electricity AND features a HUGE flat and level private yard! Imagine the possibilities: pool, spa, potentially an ADU, a large putting green or maybe even TWO pickle ball courts :D Once you visit Anzio you'll see how clean and sharp it is, with a newer open kitchen with all new stainless appliances, subway tile backsplash and huge island, palatial volume ceilings, handy interior laundry room, a direct access garage, A/C, solar panels, double sinks, walk-in closet, walk-in shower & separate soaking tub in the primary bedroom and the entire home has been very lightly lived in. It might as well be a new home, HOWEVER Anzio also comes with all of the details a new home won't have for example; landscaping, hardscaping, sprinklers, window coverings, upgraded flooring and paint, likely saving you tens of thousands of dollars. Add to that low HOA dues of $20. monthly and a location that is quiet yet conveniently close to schools, sports parks, shopping and only 10 minutes from the wine country! Super clean Home Inspection Report and Termite Clearance Report.....previous buyer got cold feet, his loss is your gain!
Sold for $613,000
Listed by: The OC Real Estate • Pamela Etem • Contact: 714-406-3838
Bought with: HomeSmart Realty West
$613,000
31549 Anzio Cir, Winchester, CA 92596
3beds
1,864sqft
Single Family Residence
Built in 2006
7,841 Square Feet Lot
$615,500 Zestimate®
$329/sqft
$3,102 Estimated rent
Home value
$615,500
$554,000 - $683,000
$3,102/mo
Zestimate® history
Owner options
List your home for rent
$3,102/mo
Rent Zestimate®
Find your next renter with Zillow Rental Manager. Plus, with online applications, you can quickly screen prospective tenants – for free.
$3,102/mo
Rent Zestimate®
Refinance and save
$3,981/mo
Est. payment
Refinancing to a lower rate could help reduce your monthly payments and save thousands over the life of the loan.
$3,981/mo
Est. payment
Explore your selling options
Work with a Zillow partner agent
Leverage their expertise and Zillow's premium Showcase listings to get your home seen by more buyers.
Get startedList with your own agent
Get your home in front of millions of buyers by listing it on Zillow.
Learn how to do itSell it yourself
Take full control of how buyers see your home on Zillow by listing For Sale by Owner (FSBO).
List your homeWhat's special
Interior cul-de-sacHuge islandSingle story homeSubway tile backsplashSeparate soaking tubPalatial volume ceilingsStainless appliances
Zillow last checked:
Listing updated:
Listed by:
Pamela Etem DRE #01383837 714-717-6408,
The OC Real Estate,
Darren Etem DRE #01922078,
The OC Real Estate
Bought with:
Nereo Araujo, DRE #01370078
HomeSmart Realty West
Source: CRMLS,MLS#: OC24246079 Originating MLS: California Regional MLS
Originating MLS: California Regional MLSFacts & features
Interior
Bedrooms & bathrooms
- Bedrooms: 3
- Bathrooms: 2
- Full bathrooms: 2
- Main level bathrooms: 2
- Main level bedrooms: 3
Rooms
- Room types: Bedroom, Family Room, Kitchen, Laundry, Living Room, Primary Bathroom, Primary Bedroom, Other
Primary bedroom
- Features: Main Level Primary
Primary bedroom
- Features: Primary Suite
Bedroom
- Features: All Bedrooms Down
Bathroom
- Features: Bathroom Exhaust Fan, Bathtub, Closet, Dual Sinks, Enclosed Toilet, Full Bath on Main Level, Linen Closet, Soaking Tub, Separate Shower, Tub Shower
Kitchen
- Features: Built-in Trash/Recycling, Kitchen Island, Kitchen/Family Room Combo, Quartz Counters, Remodeled, Updated Kitchen
Other
- Features: Walk-In Closet(s)
Heating
- Central
Cooling
- Central Air
Appliances
- Included: Dishwasher, Electric Oven, Gas Cooktop, Disposal, Microwave, Water To Refrigerator, Water Heater, Water Purifier
- Laundry: Washer Hookup, Gas Dryer Hookup, Laundry Room
Features
- Breakfast Bar, Ceiling Fan(s), Ceramic Counters, Cathedral Ceiling(s), Open Floorplan, Pantry, Paneling/Wainscoting, Quartz Counters, Stone Counters, Recessed Lighting, All Bedrooms Down, Main Level Primary, Primary Suite, Walk-In Closet(s)
- Flooring: Carpet, Tile, Vinyl
- Doors: Panel Doors, Sliding Doors
- Windows: Blinds, Double Pane Windows, Drapes, Screens, Shutters
- Has fireplace: Yes
- Common walls with other units/homes: No Common Walls
Interior area
- Total interior livable area: 1,864 sqft
Property
Parking
- Total spaces: 2
- Parking features: Concrete, Door-Multi, Direct Access, Driveway Level, Driveway, Garage, Garage Door Opener, Private
- Attached garage spaces: 2
Accessibility
- Accessibility features: Low Pile Carpet, No Stairs, Accessible Doors, Accessible Entrance
Features
- Levels: One
- Stories: 1
- Entry location: 1
- Patio & porch: Concrete, Front Porch, Patio
- Exterior features: Barbecue, Rain Gutters, Fire Pit
- Pool features: None
- Spa features: None
- Fencing: Vinyl,Wood
- Has view: Yes
- View description: None
Lot
- Size: 7,841 Square Feet
- Dimensions: 156 x 38'12' x 141 x 45
- Features: Back Yard, Cul-De-Sac, Front Yard, Level, Near Park, Rectangular Lot, Sprinkler System, Yard
Details
- Additional structures: Shed(s)
- Parcel number: 963352018
- Zoning: SP Zone
- Special conditions: Standard
Construction
Type & style
- Home type: SingleFamily
- Architectural style: Contemporary
- Property subtype: Single Family Residence
Materials
- Block, Drywall, Stucco
- Foundation: Slab
- Roof: Spanish Tile
Condition
- Turnkey
- New construction: No
- Year built: 2006
Utilities & green energy
- Electric: 220 Volts in Garage, Photovoltaics Third-Party Owned
- Sewer: Public Sewer
- Water: Public
- Utilities for property: Cable Available, Electricity Connected, Natural Gas Connected, Phone Available, Sewer Connected, Underground Utilities, Water Connected
Community & HOA
Community
- Features: Curbs, Gutter(s), Storm Drain(s), Street Lights, Suburban, Sidewalks, Park
- Security: Carbon Monoxide Detector(s), Smoke Detector(s)
HOA
- Has HOA: Yes
- Amenities included: Picnic Area, Playground
- HOA fee: $20 monthly
- HOA name: Brindisi Owners Assoc.
- HOA phone: 833-462-3627
Location
- Region: Winchester
Financial & listing details
- Price per square foot: $329/sqft
- Tax assessed value: $595,107
- Annual tax amount: $8,711
- Date on market: 12/8/2024
- Cumulative days on market: 57 days
- Listing terms: Cash,Cash to New Loan,Conventional,1031 Exchange,FHA,Submit,VA Loan
- Inclusions: All other furnishings, decorations & personal appliances are available for purchase separate from the home purchase.
- Exclusions: Washer & Dryer, 1 black file cabinet
- Road surface type: Paved
Price history
| Date | Event | Price |
|---|---|---|
| 3/4/2025 | Sold | $613,000-1.1%$329/sqft |
Source:  CRMLS #OC24246079 Report a problem CRMLS #OC24246079 Report a problem | ||
| 2/24/2025 | Pending sale | $619,900$333/sqft |
Source: CRMLS #OC24246079 Report a problem | ||
| 2/6/2025 | Contingent | $619,900$333/sqft |
Source: CRMLS #OC24246079 Report a problem | ||
| 1/23/2025 | Listed for sale | $619,900$333/sqft |
Source: CRMLS #OC24246079 Report a problem | ||
| 1/19/2025 | Contingent | $619,900$333/sqft |
Source: CRMLS #OC24246079 Report a problem | ||
| 1/2/2025 | Listed for sale | $619,900$333/sqft |
Source: CRMLS #OC24246079 Report a problem | ||
| 12/18/2024 | Contingent | $619,900$333/sqft |
Source: CRMLS #OC24246079 Report a problem | ||
| 12/9/2024 | Listed for sale | $619,900+8.4%$333/sqft |
Source: CRMLS #OC24246079 Report a problem | ||
| 6/16/2023 | Sold | $572,000+0.4%$307/sqft |
Source: Public Record Report a problem | ||
| 5/10/2023 | Pending sale | $569,999$306/sqft |
Source: CRMLS #SW23075347 Report a problem | ||
| 5/5/2023 | Listed for sale | $569,999+54.9%$306/sqft |
Source: CRMLS #SW23075347 Report a problem | ||
| 11/27/2017 | Sold | $368,000$197/sqft |
Source: Public Record Report a problem | ||
| 10/29/2017 | Pending sale | $368,000$197/sqft |
Source: Allison James Estates & Homes #SW17225917 Report a problem | ||
| 10/27/2017 | Price change | $368,000-0.5%$197/sqft |
Source: Allison James Estates & Homes #SW17225917 Report a problem | ||
| 10/18/2017 | Price change | $370,000-1.3%$198/sqft |
Source: Allison James Estates & Homes #SW17225917 Report a problem | ||
| 10/2/2017 | Listed for sale | $375,000+59.6%$201/sqft |
Source: Allison James Estates & Homes #SW17225917 Report a problem | ||
| 10/19/2012 | Sold | $235,000$126/sqft |
Source: Public Record Report a problem | ||
| 8/22/2012 | Pending sale | $235,000$126/sqft |
Source: CENTURY 21 Wright #T12100874 Report a problem | ||
| 8/13/2012 | Listed for sale | $235,000+2.2%$126/sqft |
Source: Century 21 Wright #T12100874 Report a problem | ||
| 7/5/2012 | Listing removed | $230,000$123/sqft |
Source: Tarbell, Realtors #T12044715 Report a problem | ||
| 5/6/2012 | Price change | $230,000+0.9%$123/sqft |
Source: Tarbell, Realtors #T12044715 Report a problem | ||
| 4/10/2012 | Listed for sale | $228,000+1.3%$122/sqft |
Source: Tarbell, Realtors #T12044715 Report a problem | ||
| 3/3/2010 | Sold | $225,000+0%$121/sqft |
Source: Public Record Report a problem | ||
| 1/23/2010 | Price change | $224,900-3.7%$121/sqft |
Source: Donahoe Tobias Real Estate #T09129735 Report a problem | ||
| 12/16/2009 | Listed for sale | $233,600+40.1%$125/sqft |
Source: Grattan Donahoe #115187748 Report a problem | ||
| 12/8/2009 | Sold | $166,700-61.1%$89/sqft |
Source: Public Record Report a problem | ||
| 2/28/2006 | Sold | $428,000$230/sqft |
Source: Public Record Report a problem | ||
Public tax history
| Year | Property taxes | Tax assessment |
|---|---|---|
| 2025 | $8,711 +1.3% | $595,107 +2% |
| 2024 | $8,598 +27.1% | $583,439 +45% |
| 2023 | $6,763 +1.5% | $402,458 +2% |
| 2022 | $6,662 +1.5% | $394,568 +2% |
| 2021 | $6,563 +1% | $386,832 +1% |
| 2020 | $6,497 | $382,867 +2% |
| 2019 | -- | $375,360 +2% |
| 2018 | $6,136 +25.3% | $368,000 +47.6% |
| 2017 | $4,897 | $249,338 +2% |
| 2016 | $4,897 +2.2% | $244,450 +1.5% |
| 2015 | $4,794 +1.6% | $240,780 +2% |
| 2014 | $4,718 | $236,066 +3.1% |
| 2013 | -- | $229,000 +19.9% |
| 2012 | -- | $191,000 -15.7% |
| 2011 | -- | $226,592 +21.6% |
| 2010 | -- | $186,400 -14.1% |
| 2009 | -- | $217,000 -25.4% |
| 2008 | -- | $291,000 -33.3% |
| 2007 | -- | $436,284 |
Find assessor info on the county website
Neighborhood: 92596
Nearby homes
- $604,7504 bd3 ba2.4k sqft31561 Anzio Cir, Winchester, CA 92596Sold
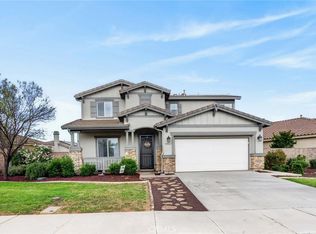
- $586,0004 bd2 ba1.9k sqft36306 Tahoe St, Winchester, CA 92596Off Market

- $639,6004 bd3 ba2.8k sqft36294 Tahoe St, Winchester, CA 92596Off Market
- $597,9004 bd3 ba1.9k sqft36318 Tahoe St, Winchester, CA 92596Off Market
- $596,9004 bd3 ba1.9k sqft36401 Capri Dr, Winchester, CA 92596Off Market
- $599,9003 bd2 ba2.4k sqft36389 Capri Dr, Winchester, CA 92596Off Market
- $549,6003 bd2 ba1.5k sqft36413 Capri Dr, Winchester, CA 92596Off Market
- $606,3004 bd2 ba1.8k sqft36330 Tahoe St, Winchester, CA 92596Off Market
Nearby schools
GreatSchools rating
- 9/10French Valley Elementary SchoolGrades: K-5Distance: 0.9 mi
- 8/10Bella Vista Middle SchoolGrades: 6-8Distance: 2.2 mi
- 9/10Chaparral High SchoolGrades: 9-12Distance: 4.5 mi
Schools provided by the listing agent
- Elementary: French Valley
- Middle: Bella Vista
- High: Vista Murrieta
Source: CRMLS. This data may not be complete. We recommend contacting the local school district to confirm school assignments for this home.
Get a cash offer in 3 minutes
Find out how much your home could sell for in as little as 3 minutes with a no-obligation cash offer.
Estimated market value
$615,500
Get a cash offer in 3 minutes
Find out how much your home could sell for in as little as 3 minutes with a no-obligation cash offer.
Estimated market value
$615,500
- California
- Riverside County
- Winchester
- 92596
- 31549 Anzio Cir
Nearby cities
Nearby zip codes
Other Winchester Topics
