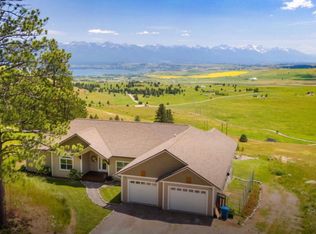
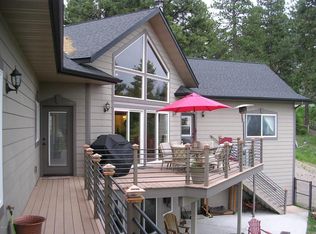
Tucked away at the end of a quiet road, this beautifully remodeled low-profile home offers the perfect blend of peace, privacy, and breathtaking scenery. Set on over 5 acres of coveted mix of meadow and trees, you'll enjoy sweeping lake, mountain, and valley views from nearly every angle. Inside, the updated interior features a spacious and private primary suite, complete with a generous walk-in closet, large, tiled shower, upgraded lighting fixtures, and peaceful separation from the rest of the home. The lower level offers three additional bedrooms and 1.5 bathrooms, ideal for guests or family—tucked away from the main suite for added comfort and privacy. The remodeled kitchen features granite countertops, tile accents, a central island, and excellent lighting. The heart of the home is the massive living room, where picture windows flood the space with natural light and frame the stunning outdoor landscape. Scenic Top of the Rock Way is county maintained and passable year round. Step outside to the wrap-around, low-maintenance deck, perfect for soaking in the views or entertaining under the stars. A dedicated hot tub pad offers space for future relaxation, and the attached garage with a half bath adds convenience. A detached garage provides extra storage or room for your toys, equipment, or even a workshop. The setting is ideal for nature lovers and animal enthusiasts alike—room for critters, including horses, and pasture options right on your own land. Whether you're looking for a private retreat, a horse-friendly property, or simply a peaceful place to enjoy incredible views, this home offers it all.
Closed
Price Unknown
31549 Top Of The Rock Way W, Polson, MT 59860
4beds
3,067sqft
Single Family Residence
Built in 1979
5.13 Acres Lot
$695,000 Zestimate®
$--/sqft
$3,681 Estimated rent
Home value
$695,000
Estimated sales range
Not available
$3,681/mo
Zestimate® history
Owner options
List your home for rent
$3,681/mo
Rent Zestimate®
Find your next renter with Zillow Rental Manager. Plus, with online applications, you can quickly screen prospective tenants – for free.
$3,681/mo
Rent Zestimate®
Refinance and save
$100/mo
Est. payment
Refinancing to a lower rate could help reduce your monthly payments and save thousands over the life of the loan.
$100/mo
Est. payment
Explore your selling options
Work with a Zillow partner agent
Leverage their expertise and Zillow's premium Showcase listings to get your home seen by more buyers.
Get startedList with your own agent
Get your home in front of millions of buyers by listing it on Zillow.
Learn how to do itSell it yourself
Take full control of how buyers see your home on Zillow by listing For Sale by Owner (FSBO).
List your homeWhat's special
Detached garageRemodeled kitchenCentral islandGenerous walk-in closetWrap-around low-maintenance deckDedicated hot tub padPicture windows
Zillow last checked:
Listing updated:
Listed by:
Sarah E Beck 406-261-0641,
Century 21 Big Sky Real Estate - Polson,
Richard Smith 406-883-5387,
Century 21 Big Sky Real Estate - Polson
Bought with:
Sarah E Beck, RRE-BRO-LIC-12964
Century 21 Big Sky Real Estate - Polson
Richard Smith, RRE-BRO-LIC-3758
Century 21 Big Sky Real Estate - Polson
Source: MRMLS,MLS#: 30047297
Facts & features
Interior
Bedrooms & bathrooms
- Bedrooms: 4
- Bathrooms: 4
- Full bathrooms: 1
- 3/4 bathrooms: 1
- 1/2 bathrooms: 2
Heating
- Baseboard, Electric, Forced Air, Propane, Wood Stove
Cooling
- Central Air
Appliances
- Included: Dishwasher, Microwave, Range, Refrigerator
- Laundry: Washer Hookup
Features
- Fireplace
- Basement: Partially Finished
- Number of fireplaces: 2
Interior area
- Total interior livable area: 3,067 sqft
- Finished area below ground: 1,020
Property
Parking
- Total spaces: 3
- Parking features: Garage - Attached
- Attached garage spaces: 3
Features
- Levels: Two
- Patio & porch: Deck, Wrap Around
- Exterior features: See Remarks, Propane Tank - Owned
- Has view: Yes
- View description: Lake, Meadow, Mountain(s), Valley, Trees/Woods
- Has water view: Yes
- Water view: true
Lot
- Size: 5.13 Acres
- Features: Back Yard, Front Yard, Gentle Sloping, Secluded, See Remarks, Views, Wooded, Level
- Topography: Level,Sloping
Details
- Additional structures: Workshop
- Parcel number: 15334914205040000
- Special conditions: Standard
- Horses can be raised: Yes
Construction
Type & style
- Home type: SingleFamily
- Architectural style: Other
- Property subtype: Single Family Residence
Materials
- Foundation: Poured
- Roof: Metal
Condition
- Updated/Remodeled
- New construction: No
- Year built: 1979
Utilities & green energy
- Sewer: Private Sewer, Septic Tank
- Water: Community/Coop
- Utilities for property: Electricity Connected, High Speed Internet Available, Propane
Community & HOA
Community
- Features: Fishing, Lake
- Security: Security System Owned
- Subdivision: Jette Lake
HOA
- Has HOA: Yes
- Amenities included: Picnic Area, Pond Year Round
- Services included: Common Area Maintenance
- HOA fee: $100 annually
- HOA name: Jette Lake
Location
- Region: Polson
Financial & listing details
- Tax assessed value: $567,000
- Annual tax amount: $2,982
- Date on market: 4/25/2025
- Listing agreement: Exclusive Right To Sell
- Listing terms: Cash,Conventional,VA Loan
Price history
| Date | Event | Price |
|---|---|---|
| 12/1/2025 | Sold | -- |
Source:  MRMLS #30047297 Report a problem MRMLS #30047297 Report a problem | ||
| 10/16/2025 | Price change | $689,000-6.8%$225/sqft |
Source: MRMLS #30047297 Report a problem | ||
| 9/1/2025 | Price change | $739,000-6.3%$241/sqft |
Source: MRMLS #30047297 Report a problem | ||
| 7/14/2025 | Price change | $789,000-6%$257/sqft |
Source: MRMLS #30047297 Report a problem | ||
| 6/27/2025 | Price change | $839,000-1.9%$274/sqft |
Source: MRMLS #30047297 Report a problem | ||
| 4/25/2025 | Listed for sale | $854,999$279/sqft |
Source: MRMLS #30047297 Report a problem | ||
Public tax history
| Year | Property taxes | Tax assessment |
|---|---|---|
| 2025 | $2,219 -16.7% | $567,000 +31.6% |
| 2024 | $2,663 -9.5% | $430,700 |
| 2023 | $2,944 +32.2% | $430,700 +36.2% |
| 2022 | $2,226 -8.9% | $316,300 |
| 2021 | $2,443 +30% | $316,300 +30% |
| 2020 | $1,879 -20% | $243,300 |
| 2019 | $2,348 +8.7% | $243,300 +9.3% |
| 2018 | $2,159 -22.9% | $222,656 -31.5% |
| 2017 | $2,802 +11.4% | $325,046 +10% |
| 2016 | $2,515 +4.4% | $295,600 |
| 2015 | $2,408 -12.5% | $295,600 +36.5% |
| 2014 | $2,753 +15.2% | $216,505 +5.5% |
| 2013 | $2,389 +0.7% | $205,267 +6.3% |
| 2012 | $2,374 | $193,116 |
| 2011 | -- | -- |
| 2010 | -- | -- |
| 2009 | -- | -- |
| 2008 | -- | $217,700 |
| 2007 | -- | $217,700 |
| 2006 | -- | $217,700 |
| 2005 | -- | $217,700 |
| 2004 | -- | $217,700 |
| 2003 | -- | $217,700 +24.2% |
| 2002 | -- | $175,300 |
| 2000 | -- | $175,300 |
Find assessor info on the county website
Neighborhood: 59860
Nearby homes
- $1,056,9005 bd3 ba3.8k sqft31507 Top Of The Rock Way W, Polson, MT 59860Off Market
- $2,8004 bd3 ba-- sqft31507 Top Of The Rock Way, Polson, MT 59860For Rent
- $784,9002 bd3 ba2.8k sqft31611 Top Of The Rock Way W, Polson, MT 59860Off Market
- $1,173,4004 bd4 ba4.5k sqft42583 Top Of The Rock Way E, Polson, MT 59860Off Market
- $764,0003 bd3 ba1.5k sqft31458 Top Of The Rock Way W, Polson, MT 59860Off Market
- $551,6003 bd3 ba1.7k sqft31433 Top Of The Rock Way W, Polson, MT 59860Off Market
- $791,5003 bd2 ba1.8k sqft31612 Top Of The Rock Way W, Polson, MT 59860Off Market
- $688,1003 bd2 ba1.5k sqft31472 Winding Hills Rd, Polson, MT 59860Off Market
Nearby schools
GreatSchools rating
- NACherry Valley SchoolGrades: PK-1Distance: 6.3 mi
- 6/10Polson Middle SchoolGrades: 5-8Distance: 6.6 mi
- 5/10Polson High SchoolGrades: 9-12Distance: 6.7 mi
Schools provided by the listing agent
- District: District No. 23
Source: MRMLS. This data may not be complete. We recommend contacting the local school district to confirm school assignments for this home.
Sell for more on Zillow
Get a Zillow Showcase℠ listing at no additional cost and you could sell for .
$695,000
2% more
+$13,900
With Zillow Showcase(estimated)
$708,900
- Montana
- Lake County
- Polson
- 59860
- 31549 Top Of The Rock Way W
Nearby cities
Nearby neighborhoods
Nearby zip codes
Other Polson Topics
