Welcome to this charming 1.5-story bungalow in the heart of Moline, where classic character meets valuable updates and an unexpected amount of living space! Step inside to a spacious living room featuring beautiful natural woodwork, abundant natural light, and a wood-burning fireplace that creates a warm focal point. The large opening into the dining room gives the main level an open, comfortable flow while preserving the home's original bungalow charm. The main level offers 2 bedrooms and a full bathroom with a tiled tub/shower surround and solid stone countertop. The kitchen provides an abundance of cabinetry and counter space, and the appliances stay. Vinyl replacement Pella windows, approximately 4 years old, are another great update, and some hardwood floors are believed to remain beneath the carpeting. Head upstairs to discover finished flex space-perfect for a home office, hobby area, playroom, or additional living space. There's even more room in the partially finished basement with a family room, wet bar, second full bathroom, laundry area, and a large storage room. A portion of the basement has been waterproofed and a sump pump is in place. Outside, you'll have plenty of places to enjoy the setting, from the welcoming covered front porch to the screened-in back porch with an electric fireplace and the backyard concrete patio. The corner lot features vinyl fencing and backs to a ravine, adding a little extra separation from neighboring properties. And don't overlook the attached 3-car garage with insulated doors and a workbench-a standout feature for anyone needing extra parking, storage, or workspace. Several major improvements have already been completed, including furnace and central air in 2023, vinyl replacement Pella windows approximately 4 years ago, replacement doors within the last 5 years, and a mostly new roof with new gutters and downspouts in 2026. With generous room sizes, classic woodwork, multiple finished living areas, outdoor spaces, and a 3-car garage, this Moline bungalow offers so much more than meets the eye.
Contingent
$195,000
3155 18th Ave, Moline, IL 61265
2beds
1,717sqft
Single Family Residence
Built in 1949
10,454 Square Feet Lot
$-- Zestimate®
$114/sqft
$-- HOA
What's special
Wood-burning fireplaceVinyl fencingAbundant natural lightSolid stone countertopCorner lotOutdoor spacesWelcoming covered front porch
- --
- 1,172
- views
- 76
- saves
Zillow last checked:
Listing updated:
Listed by:
Jaclyn Mayse (309)721-5271,
Rainmaker Collective - Real Broker, LLC
Source: MRED as distributed by MLS GRID,MLS#: 12746691
Facts & features
Interior
Bedrooms & bathrooms
- Bedrooms: 2
- Bathrooms: 2
- Full bathrooms: 2
Rooms
- Room types: Family Room, Bonus Room, Enclosed Porch
Primary bedroom
- Features: Flooring (Carpet)
- Level: Main
- Area: 100 Square Feet
- Dimensions: 10X10
Bedroom 2
- Features: Flooring (Carpet)
- Level: Main
- Area: 121 Square Feet
- Dimensions: 11X11
Bar entertainment
- Features: Flooring (Carpet)
- Level: Basement
- Area: 156 Square Feet
- Dimensions: 12X13
Bonus room
- Features: Flooring (Carpet)
- Level: Attic
- Area: 528 Square Feet
- Dimensions: 12X44
Dining room
- Features: Flooring (Carpet)
- Level: Main
- Area: 208 Square Feet
- Dimensions: 16X13
Enclosed porch
- Features: Flooring (Other)
- Level: Main
- Area: 60 Square Feet
- Dimensions: 6X10
Other
- Features: Flooring (Carpet)
- Level: Basement
- Area: 312 Square Feet
- Dimensions: 12X26
Kitchen
- Features: Kitchen (Updated Kitchen), Flooring (Ceramic Tile)
- Level: Main
- Area: 110 Square Feet
- Dimensions: 11X10
Laundry
- Features: Flooring (Other)
- Level: Basement
- Area: 120 Square Feet
- Dimensions: 10X12
Living room
- Features: Flooring (Carpet)
- Level: Main
- Area: 351 Square Feet
- Dimensions: 13X27
Heating
- Natural Gas, Forced Air
Cooling
- Central Air
Appliances
- Included: Range, Microwave, Dishwasher, Washer, Dryer, Water Softener Owned, Gas Water Heater
Features
- Wet Bar, 1st Floor Bedroom, 1st Floor Full Bath, Pantry, Replacement Windows
- Flooring: Hardwood, Carpet
- Windows: Replacement Windows
- Basement: Partially Finished,Full
- Number of fireplaces: 1
- Fireplace features: Wood Burning, Living Room
Interior area
- Total structure area: 2,741
- Total interior livable area: 1,717 sqft
- Finished area below ground: 582
Property
Parking
- Total spaces: 3
- Parking features: Concrete, Attached, Garage
- Attached garage spaces: 3
Accessibility
- Accessibility features: No Disability Access
Features
- Stories: 1.5
- Patio & porch: Patio, Screened
Lot
- Size: 10,454 Square Feet
- Features: Level
Details
- Additional structures: None
- Parcel number: 1704217077
- Special conditions: None
Construction
Type & style
- Home type: SingleFamily
- Architectural style: Bungalow
- Property subtype: Single Family Residence
Materials
- Vinyl Siding
- Foundation: Block
- Roof: Asphalt
Condition
- New construction: No
- Year built: 1949
Utilities & green energy
- Sewer: Public Sewer
- Water: Public
Community & HOA
HOA
- Services included: None
Location
- Region: Moline
Financial & listing details
- Price per square foot: $114/sqft
- Tax assessed value: $192,816
- Date on market: 9/5/2026
Estimated market value
Not available
Estimated sales range
Not available
Not available
Price history
| Date | Event | Price |
|---|---|---|
| 8/26/2019 | Sold | $132,500-1.8%$77/sqft |
Source:  MRED as distributed by MLS GRID #QC4203720 Report a problem MRED as distributed by MLS GRID #QC4203720 Report a problem | ||
| 7/30/2019 | Pending sale | $134,900$79/sqft |
Source: EXP REALTY, LLC. #QC4203720 Report a problem | ||
| 6/10/2019 | Listed for sale | $134,900+5.4%$79/sqft |
Source: EXP REALTY, LLC. #4203720 Report a problem | ||
| 11/23/2016 | Sold | $128,000-0.8%$75/sqft |
Source: Public Record Report a problem | ||
| 10/6/2016 | Price change | $129,000-2.3%$75/sqft |
Source: RE/MAX Elite Homes Qc #4176720 Report a problem | ||
| 8/24/2016 | Price change | $132,000-2.9%$77/sqft |
Source: RE/MAX Elite Homes Qc #4176720 Report a problem | ||
| 7/6/2016 | Price change | $136,000-2.8%$79/sqft |
Source: RE/MAX Elite Homes Qc #4176720 Report a problem | ||
| 6/4/2016 | Listed for sale | $139,900$81/sqft |
Source: RE/MAX Elite Homes Qc #4176720 Report a problem | ||
| 5/10/2016 | Pending sale | $139,900$81/sqft |
Source: RE/MAX Elite Homes Qc #4176720 Report a problem | ||
| 4/18/2016 | Listed for sale | $139,900+6.4%$81/sqft |
Source: RE/MAX Elite Homes Qc #4171126 Report a problem | ||
| 11/13/2009 | Sold | $131,500+9.1%$77/sqft |
Source: Public Record Report a problem | ||
| 9/29/2003 | Sold | $120,500$70/sqft |
Source: Public Record Report a problem | ||
Public tax history
| Year | Property taxes | Tax assessment |
|---|---|---|
| 2025 | -- | $64,272 +5.9% |
| 2024 | -- | $60,712 +8.6% |
| 2023 | -- | $55,904 +15.6% |
| 2022 | -- | $48,347 +4.6% |
| 2021 | -- | $46,220 |
Find assessor info on the county website
Monthly payment
Est. payment
Payment breakdown
Explore the cost of this home by adjusting the details. Changes won't be saved.Climate risks
Neighborhood: Forest Hill
Nearby schools
Schools provided by the listing agent
- District: 40
Source: MRED as distributed by MLS GRID. This data may not be complete. We recommend contacting the local school district to confirm school assignments for this home.
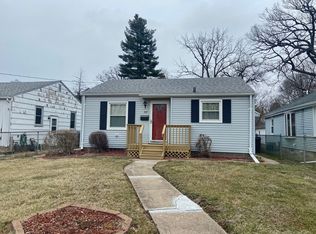
Similar homes
- $189,0004 bd1 ba1.3k sqft2521 33rd St, Moline, IL 61265Active
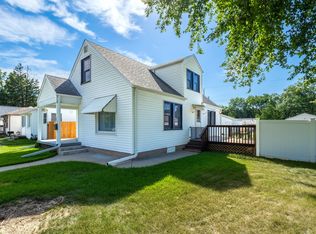 MLS ID #12752441, Jason Miller, Ruhl&Ruhl REALTORS Moline. MRED as distributed by MLS GRID
 - $159,9003 bd2 ba2.2k sqft1535 13th Ave, Moline, IL 61265Active
 MLS ID #12772484, Krystal Hudson, Dream Realty Services. MRED as distributed by MLS GRID
 - $133,0002 bd2 ba1.7k sqft408 32nd Ave, Moline, IL 61265Price Change
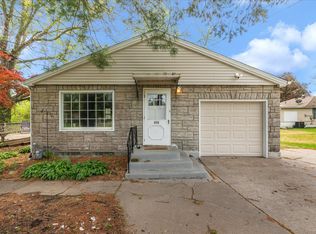 MLS ID #12774483, Richard Bassford, CRS, RE/MAX Concepts Bettendorf. MRED as distributed by MLS GRID
 - $229,5005 bd2 ba1.4k sqft2544 23rd Ave #A, Moline, IL 61265Active
 MLS ID #12670811, Erin Erickson, Ruhl&Ruhl REALTORS Bettendorf. MRED as distributed by MLS GRID
