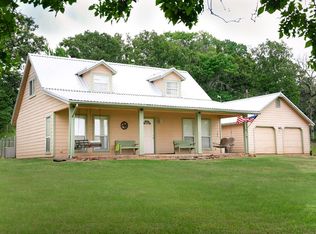
Fabulous East Texas Country Home set among towering oaks w/ gated entry! Nicely updated 3BD/2BA home w/ covered front porch & back porch offering peaceful country living. Cute rustic cabin/bunkhouse has functional kitchenette & full bath could be used for guests or rental. Additional outdoor amenities include a chicken house w/ run, out buildings, small barn with lean-to & horse loafing shed. Property is fenced w/ some cross fencing. Acreage includes mixture of woods & pasture along with fishing pond & a shared pond creating a perfect combination for hunting as well as enjoying nature while you take your ATVs out on trails. Located between Houston & Dallas, this property would make a great place to homestead or use as weekend retreat!
Sold
Price Unknown
3155 An County Road 118, Elkhart, TX 75839
3beds
2,007sqft
Single Family Residence
Built in 1982
28 Acres Lot
$540,000 Zestimate®
$--/sqft
$2,283 Estimated rent
Home value
$540,000
$475,000 - $599,000
$2,283/mo
Zestimate® history
Owner options
List your home for rent
$2,283/mo
Rent Zestimate®
Find your next renter with Zillow Rental Manager. Plus, with online applications, you can quickly screen prospective tenants – for free.
$2,283/mo
Rent Zestimate®
Refinance and save
Refinancing to a lower rate could help reduce your monthly payments and save thousands over the life of the loan.
Explore your selling options
Work with a Zillow partner agent
Leverage their expertise and Zillow's premium Showcase listings to get your home seen by more buyers.
Get startedList with your own agent
Get your home in front of millions of buyers by listing it on Zillow.
Learn how to do itSell it yourself
Take full control of how buyers see your home on Zillow by listing For Sale by Owner (FSBO).
List your homeWhat's special
Zillow last checked:
Listing updated:
Listed by:
Jacque Johnston 903-922-1960,
Staples Sotheby's International Realty
Bought with:
NON MEMBER AGENT
Source: GTARMLS,MLS#: 23011701
Facts & features
Interior
Bedrooms & bathrooms
- Bedrooms: 3
- Bathrooms: 2
- Full bathrooms: 2
Rooms
- Room types: Utility Room, Other/See Remarks
Bedroom
- Features: Other/See Remarks, Walk-In Closet(s)
Bathroom
- Features: Shower/Tub
Dining room
- Features: Den/Dining Combo, Other/See Remarks
Kitchen
- Features: Kitchen/Eating Combo
Heating
- Central Electric
Cooling
- Central Electric
Appliances
- Included: Free-Standing Range, Dishwasher, Microwave, Other/See Remarks
Features
- Ceiling Fan(s), Other/See Remarks, Vaulted Ceiling(s)
- Flooring: Other/See Remarks
- Has fireplace: Yes
- Fireplace features: Wood Burning
Interior area
- Total structure area: 2,007
- Total interior livable area: 2,007 sqft
Property
Parking
- Parking features: Open
- Has uncovered spaces: Yes
Features
- Levels: One
- Patio & porch: Patio Covered, Porch
- Exterior features: Gutter(s), Other/See Remarks
- Pool features: None
- Fencing: Barbed Wire,Pipe
- Waterfront features: Lake, Pond
Lot
- Size: 28 Acres
- Topography: Level,Sloping,Other/See Remarks
- Residential vegetation: Mixed Timber
Details
- Additional structures: Guest Quarters, Storage, Barn(s), Other/See Remarks
- Parcel number: 11232
- Special conditions: None
Construction
Type & style
- Home type: SingleFamily
- Property subtype: Single Family Residence
Materials
- Brick Veneer
- Foundation: Slab
- Roof: Aluminum/Metal
Condition
- Year built: 1982
Utilities & green energy
- Gas: Other/See Remarks
- Sewer: Other/See Remarks
- Water: Community
Community & HOA
Community
- Security: Security Gate, Security System
- Subdivision: OTHER
Location
- Region: Elkhart
Financial & listing details
- Tax assessed value: $506,031
- Annual tax amount: $1,992
- Date on market: 9/17/2025
- Listing terms: Conventional,FHA,VA Loan,Cash
Price history
| Date | Event | Price |
|---|---|---|
| 7/10/2024 | Sold | -- |
Source: Agent Provided Report a problem | ||
| 1/12/2024 | Sold | -- |
Source:  GTARMLS #23011701 Report a problem GTARMLS #23011701 Report a problem | ||
| 12/18/2023 | Pending sale | $519,000$259/sqft |
Source: NTREIS #20418753 Report a problem | ||
| 12/12/2023 | Contingent | $519,000$259/sqft |
Source:  Unlock MLS #6351365 Report a problem Unlock MLS #6351365 Report a problem | ||
| 12/12/2023 | Pending sale | $519,000$259/sqft |
Source:  HAR #71375543 Report a problem HAR #71375543 Report a problem | ||
| 11/28/2023 | Price change | $519,000-1.1%$259/sqft |
Source: Palestine AOR #95391 Report a problem | ||
| 10/22/2023 | Listed for sale | $525,000$262/sqft |
Source: Palestine AOR #95391 Report a problem | ||
| 10/18/2023 | Contingent | $525,000$262/sqft |
Source: Unlock MLS #6351365 Report a problem | ||
| 10/18/2023 | Pending sale | $525,000$262/sqft |
Source: HAR #71375543 Report a problem | ||
| 9/27/2023 | Price change | $525,000-7.1%$262/sqft |
Source: Palestine AOR #95391 Report a problem | ||
| 8/26/2023 | Listed for sale | $565,000+136.4%$282/sqft |
Source: Palestine AOR #95391 Report a problem | ||
| 10/1/2014 | Listing removed | $239,000$119/sqft |
Source: CENTURY 21 Pace McDonald, Inc. #84133 Report a problem | ||
| 7/8/2014 | Listed for sale | $239,000$119/sqft |
Source: CENTURY 21 Pace McDonald, Inc. #84133 Report a problem | ||
Public tax history
| Year | Property taxes | Tax assessment |
|---|---|---|
| 2025 | $22 -87.4% | $440,529 +0.1% |
| 2024 | $171 -82.7% | $440,246 +4.2% |
| 2023 | $986 -50.5% | $422,613 +49.3% |
| 2022 | $1,993 -3.2% | $283,103 +17.7% |
| 2021 | $2,059 | $240,559 +7.4% |
| 2020 | -- | $223,901 +5.2% |
| 2018 | $4,113 | $212,753 +0.9% |
| 2017 | -- | $210,831 |
| 2016 | -- | $210,831 |
| 2015 | -- | $210,831 |
| 2014 | -- | $210,831 +15.7% |
| 2008 | -- | $182,300 |
Find assessor info on the county website
Neighborhood: 75839
Nearby homes
- $133,900-- bd-- ba1k sqft1271 Acr 118, Elkhart, TX 75839Off Market
- $271,1003 bd2 ba1.6k sqft2871 Acr 118, Elkhart, TX 75839Off Market
- $19,979-- bd-- ba1.2k sqft152 Private Road 6109, Elkhart, TX 75839Off Market
- $152,000-- bd-- ba1.2k sqft152 Private Road 6109, Elkhart, TX 75839Off Market
- $235,700-- bd-- ba1.5k sqft1407 An County Rd #125, Elkhart, TX 75839Off Market
- $762,600-- bd-- ba1.2k sqft1082 Acr 125, Palestine, TX 75839Off Market
- $368,400-- bd-- ba2k sqft1091 Acr 125, Elkhart, TX 75839Off Market
- $387,100-- bd-- ba1k sqft1370 Acr 125, Elkhart, TX 75839Off Market
Nearby schools
GreatSchools rating
- NAElkhart Elementary SchoolGrades: PK-2Distance: 7.5 mi
- 8/10Elkhart High SchoolGrades: 9-12Distance: 8.8 mi
- 6/10Elkhart Intermediate SchoolGrades: 3-5Distance: 7.5 mi
Schools provided by the listing agent
- Elementary: ELKHART
- Middle: Elkhart
- High: Elkhart
Source: GTARMLS. This data may not be complete. We recommend contacting the local school district to confirm school assignments for this home.
- Texas
- Anderson County
- Elkhart
- 75839
- 3155 An County Road 118
Nearby cities
Nearby zip codes
Other Elkhart Topics
