3155 Antler is a spacious Center Hall Colonial sited in the desirable enclave of Hunters Run in Buckingham. The home boasts a generous 1 acre lot perfect for entertaning, a growing family or a pet loving family. The home offers a large open living room with a wood burning stove and an adjacent dining room that is banquet size. The rooms are light filled and yet, offer complete privacy. The kitchen is a chef's kitchen with all modern appliances and a small breakfast area. There are a total of 4 bedrooms and 2.5 bathrooms. The primary bathroom has been totally remodeled with a new soaking tub. The entire floor is spacious and family friendly. The basement is perfect for those needing ample storage. The home has a new deck with Tibertec and Hardi Plank siding offers many future years. Hunters Run is close to Doylestown and New Hope and all of the restaurants, museums and shops they have to offer. This move-in ready home is there for the next individuals to become the next stewards.
Sold for $950,000
$950,000
3155 Antler Dr, Doylestown, PA 18902
4beds
3,000sqft
Single Family Residence
Built in 1988
1 Acres Lot
$950,200 Zestimate®
$317/sqft
$5,080 Estimated rent
Home value
$950,200
$893,000 - $1.01M
$5,080/mo
Zestimate® history
Owner options
List your home for rent
$5,080/mo
Rent Zestimate®
Find your next renter with Zillow Rental Manager. Plus, with online applications, you can quickly screen prospective tenants – for free.
$5,080/mo
Rent Zestimate®
Refinance and save
$6,066/mo
Est. payment
Refinancing to a lower rate could help reduce your monthly payments and save thousands over the life of the loan.
$6,066/mo
Est. payment
Explore your selling options
Work with a Zillow partner agent
Leverage their expertise and Zillow's premium Showcase listings to get your home seen by more buyers.
Get startedList with your own agent
Get your home in front of millions of buyers by listing it on Zillow.
Learn how to do itSell it yourself
Take full control of how buyers see your home on Zillow by listing For Sale by Owner (FSBO).
List your homeWhat's special
Hardi plank sidingSpacious center hall colonialNew deck with tibertecSmall breakfast area
Zillow last checked:
Listing updated:
Listed by:
Art Mazzei 215-862-5500,
Addison Wolfe Real Estate
Bought with:
Kathleen Kelley, RS303735
Realty One Group Supreme
Source: Bright MLS,MLS#: PABU2123282
Facts & features
Interior
Bedrooms & bathrooms
- Bedrooms: 4
- Bathrooms: 3
- Full bathrooms: 2
- 1/2 bathrooms: 1
- Main level bathrooms: 1
Rooms
- Room types: Living Room, Dining Room, Primary Bedroom, Bedroom 2, Bedroom 3, Kitchen, Family Room, Bedroom 1
Primary bedroom
- Level: Upper
- Area: 266 Square Feet
- Dimensions: 14 X 19
Primary bedroom
- Level: Unspecified
Bedroom 1
- Level: Upper
- Area: 180 Square Feet
- Dimensions: 12 X 15
Bedroom 2
- Level: Upper
- Area: 132 Square Feet
- Dimensions: 11 X 12
Bedroom 3
- Level: Upper
- Area: 110 Square Feet
- Dimensions: 10 X 11
Dining room
- Level: Main
- Area: 169 Square Feet
- Dimensions: 13 X 13
Family room
- Level: Main
- Area: 432 Square Feet
- Dimensions: 18 X 24
Kitchen
- Features: Kitchen - Electric Cooking
- Level: Main
- Area: 325 Square Feet
- Dimensions: 13 X 25
Living room
- Features: Fireplace - Other
- Level: Main
- Area: 234 Square Feet
- Dimensions: 13 X 18
Heating
- Heat Pump, Oil, Electric
Cooling
- Central Air, Electric
Appliances
- Included: Cooktop, Oven, Double Oven, Self Cleaning Oven, Dishwasher, Disposal, Central Vacuum, Water Treat System, Electric Water Heater
- Laundry: Main Level
Features
- Cathedral Ceiling(s)
- Basement: Full,Unfinished,Drainage System
- Number of fireplaces: 1
- Fireplace features: Brick
Interior area
- Total structure area: 3,000
- Total interior livable area: 3,000 sqft
- Finished area above ground: 3,000
Property
Parking
- Total spaces: 2
- Parking features: Inside Entrance, Garage Door Opener, Attached, Other
- Attached garage spaces: 2
Accessibility
- Accessibility features: None
Features
- Levels: Two
- Stories: 2
- Patio & porch: Patio
- Pool features: None
Lot
- Size: 1 Acres
- Features: Corner Lot, Cul-De-Sac, Level, Open Lot
Details
- Additional structures: Above Grade
- Parcel number: 006040032
- Zoning: RES
- Special conditions: Standard
Construction
Type & style
- Home type: SingleFamily
- Architectural style: Colonial
- Property subtype: Single Family Residence
Materials
- Wood Siding
- Foundation: Concrete Perimeter
- Roof: Pitched
Condition
- New construction: No
- Year built: 1988
Utilities & green energy
- Electric: Underground, Circuit Breakers
- Sewer: On Site Septic
- Water: Well
- Utilities for property: Cable Connected
Community & HOA
Community
- Subdivision: Hunters Run
HOA
- Has HOA: No
Location
- Region: Doylestown
- Municipality: BUCKINGHAM TWP
Financial & listing details
- Price per square foot: $317/sqft
- Tax assessed value: $12,910
- Annual tax amount: $9,344
- Date on market: 6/8/2026
- Listing agreement: Exclusive Agency
- Inclusions: Also, Included, The Refrigerator In The Basement.
- Ownership: Fee Simple
Price history
| Date | Event | Price |
|---|---|---|
| 7/20/2026 | Sold | $950,000-4.5%$317/sqft |
Source:  Bright MLS #PABU2123282 Report a problem Bright MLS #PABU2123282 Report a problem | ||
| 7/16/2026 | Pending sale | $995,000$332/sqft |
Source: Bright MLS #PABU2123282 Report a problem | ||
| 6/17/2026 | Contingent | $995,000$332/sqft |
Source: Bright MLS #PABU2123282 Report a problem | ||
| 6/8/2026 | Listed for sale | $995,000+282.7%$332/sqft |
Source: Bright MLS #PABU2123282 Report a problem | ||
| 11/15/1996 | Sold | $260,000$87/sqft |
Source: Public Record Report a problem | ||
Public tax history
| Year | Property taxes | Tax assessment |
|---|---|---|
| 2025 | $8,806 +0.4% | $51,640 |
| 2024 | $8,767 +7.9% | $51,640 |
| 2023 | $8,122 +1.2% | $51,640 |
| 2022 | $8,025 +1.2% | $51,640 |
| 2021 | $7,929 | $51,640 |
| 2020 | $7,929 +0.7% | $51,640 |
| 2018 | $7,878 | $51,640 |
| 2017 | -- | $51,640 |
| 2016 | -- | $51,640 |
| 2015 | -- | $51,640 |
| 2014 | -- | $51,640 |
| 2013 | -- | $51,640 |
| 2012 | -- | $51,640 |
| 2011 | -- | $51,640 |
| 2010 | -- | $51,640 |
| 2009 | -- | $51,640 |
| 2008 | -- | $51,640 |
| 2007 | -- | $51,640 |
| 2006 | -- | $51,640 |
| 2005 | -- | $51,640 +300% |
| 2004 | -- | $12,910 |
| 2003 | -- | $12,910 |
| 2002 | -- | $12,910 |
| 2000 | -- | $12,910 |
Find assessor info on the county website
Neighborhood: 18902
Nearby homes
- $995,4004 bd2 ba2.7k sqft3173 Antler Dr, Doylestown, PA 18902Off Market
- $923,3004 bd3 ba2.7k sqft3133 Antler Dr, Doylestown, PA 18902Off Market
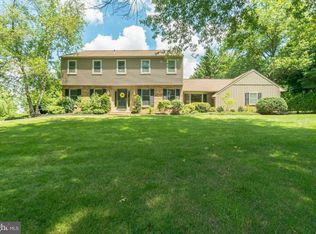
- $1,151,0004 bd2 ba3.5k sqft5854 Buck Run Rd, Doylestown, PA 18902Off Market
- $941,2004 bd3 ba2.6k sqft3150 Antler Dr, Doylestown, PA 18902Off Market
- $904,0005 bd3 ba3.2k sqft3166 Antler Dr, Doylestown, PA 18902Off Market
- $1,057,2004 bd3 ba3.1k sqft3191 Antler Dr, Doylestown, PA 18902Off Market
- $787,9004 bd2 ba3k sqft3117 Antler Dr, Doylestown, PA 18902Off Market
- $919,6004 bd2 ba2.7k sqft3136 Antler Dr, Doylestown, PA 18902Off Market
Nearby schools
GreatSchools rating
- 8/10Buckingham El SchoolGrades: K-6Distance: 2.6 mi
- 10/10Holicong Middle SchoolGrades: 7-9Distance: 1.2 mi
- 10/10Central Bucks High School-EastGrades: 10-12Distance: 1.5 mi
Schools provided by the listing agent
- High: Central Bucks High School East
- District: Central Bucks
Source: Bright MLS. This data may not be complete. We recommend contacting the local school district to confirm school assignments for this home.
Get a cash offer in 3 minutes
Find out how much your home could sell for in as little as 3 minutes with a no-obligation cash offer.
Estimated market value
$950,200
Get a cash offer in 3 minutes
Find out how much your home could sell for in as little as 3 minutes with a no-obligation cash offer.
Estimated market value
$950,200
- Pennsylvania
- Bucks County
- Doylestown
- 18902
- 3155 Antler Dr
Nearby cities
Nearby zip codes
Other Doylestown Topics
