Ready to Move In! This well priced home offers a spacious main level featuring a bright kitchen & breakfast area that flows seamlessly into a large living space—perfect for everyday living & entertaining. A patio door opens to a private backyard with a stone-tiled area, for outdoor furniture or grilling. Enjoy textured carpet, faux-stone vinyl flooring, and neutral color tones. The main level also includes a convenient guest half bath, rounded wall corners, and window blinds in every room. Entering from the garage offers a coat closet & easy access to the laundry room. Upstairs, you’ll find all three bedrooms, two full baths, a linen closet, and a loft area for a study or home office. The spacious primary bedroom features a vaulted ceiling and a walk-in closet. This home blends comfort, functionality, and style!
Sold for $247,500
$247,500
3155 Bushfield Dr, Winston Salem, NC 27127
3beds
1,496sqft
Stick/Site Built, Residential, Single Family Residence
Built in 2011
0.14 Acres Lot
$248,800 Zestimate®
$--/sqft
$1,776 Estimated rent
Home value
$248,800
$229,000 - $269,000
$1,776/mo
Zestimate® history
Owner options
List your home for rent
$1,776/mo
Rent Zestimate®
Find your next renter with Zillow Rental Manager. Plus, with online applications, you can quickly screen prospective tenants – for free.
$1,776/mo
Rent Zestimate®
Refinance and save
$1,815/mo
Est. payment
Refinancing to a lower rate could help reduce your monthly payments and save thousands over the life of the loan.
$1,815/mo
Est. payment
Explore your selling options
Work with a Zillow partner agent
Leverage their expertise and Zillow's premium Showcase listings to get your home seen by more buyers.
Get startedList with your own agent
Get your home in front of millions of buyers by listing it on Zillow.
Learn how to do itSell it yourself
Take full control of how buyers see your home on Zillow by listing For Sale by Owner (FSBO).
List your homeWhat's special
Vaulted ceilingRounded wall cornersLarge living spaceNeutral color tonesCoat closetFaux-stone vinyl flooringTextured carpet
Zillow last checked:
Listing updated:
Listed by:
Jerri Banner 336-409-0724,
Banner Team Properties Brokered by EXP Realty,
Jerri Banner 336-409-0724,
eXp Realty
Bought with:
Michael Ferrin, 275814
Leonard Ryden Burr Real Estate
Source: Triad MLS,MLS#: 1207849
Facts & features
Interior
Bedrooms & bathrooms
- Bedrooms: 3
- Bathrooms: 3
- Full bathrooms: 2
- 1/2 bathrooms: 1
- Main level bathrooms: 1
Primary bedroom
- Level: Second
- Dimensions: 15.17 x 11.58
Bedroom 2
- Level: Second
- Dimensions: 10.5 x 10
Bedroom 3
- Level: Second
- Dimensions: 11.58 x 10
Breakfast
- Level: Main
- Dimensions: 9 x 8.75
Kitchen
- Level: Main
- Dimensions: 12.75 x 12
Laundry
- Level: Main
- Dimensions: 6.25 x 5.42
Living room
- Level: Main
- Dimensions: 13.75 x 13.17
Loft
- Level: Second
- Dimensions: 10.42 x 10
Heating
- Heat Pump, Electric
Cooling
- Heat Pump
Appliances
- Included: Microwave, Dishwasher, Free-Standing Range, Electric Water Heater
- Laundry: Main Level, Washer Hookup
Features
- Ceiling Fan(s), Dead Bolt(s), Pantry, Vaulted Ceiling(s)
- Flooring: Carpet, Vinyl
- Has basement: No
- Attic: Access Only
- Has fireplace: No
Interior area
- Total structure area: 1,496
- Total interior livable area: 1,496 sqft
- Finished area above ground: 1,496
Property
Parking
- Total spaces: 1
- Parking features: Driveway, Garage, Garage Door Opener, Attached, Garage Faces Front
- Attached garage spaces: 1
- Has uncovered spaces: Yes
Features
- Levels: Two
- Stories: 2
- Patio & porch: Porch
- Pool features: None
Lot
- Size: 0.14 Acres
- Features: City Lot, Not in Flood Zone
Details
- Parcel number: 6813668027
- Zoning: RS9
- Special conditions: Owner Sale
Construction
Type & style
- Home type: SingleFamily
- Architectural style: Transitional
- Property subtype: Stick/Site Built, Residential, Single Family Residence
Materials
- Vinyl Siding
- Foundation: Slab
Condition
- Year built: 2011
Utilities & green energy
- Sewer: Public Sewer
- Water: Public
Community & HOA
Community
- Subdivision: Asheton Grove
HOA
- Has HOA: Yes
- HOA fee: $231 annually
Location
- Region: Winston Salem
Financial & listing details
- Tax assessed value: $249,800
- Annual tax amount: $2,753
- Date on market: 1/31/2026
- Cumulative days on market: 23 days
- Listing agreement: Exclusive Right To Sell
Price history
| Date | Event | Price |
|---|---|---|
| 3/30/2026 | Sold | $247,500-1% |
Source:  Triad MLS #1207849 Report a problem Triad MLS #1207849 Report a problem | ||
| 2/24/2026 | Pending sale | $249,900 |
Source: Triad MLS #1207849 Report a problem | ||
| 1/31/2026 | Listed for sale | $249,900+61.2% |
Source: Triad MLS #1207849 Report a problem | ||
| 10/11/2025 | Listing removed | $1,792$1/sqft |
Source: Zillow Rentals Report a problem | ||
| 9/8/2025 | Listed for rent | $1,792$1/sqft |
Source: Zillow Rentals Report a problem | ||
| 3/16/2025 | Listing removed | $1,792$1/sqft |
Source: Zillow Rentals Report a problem | ||
| 12/7/2024 | Price change | $1,792+1.9%$1/sqft |
Source: Zillow Rentals Report a problem | ||
| 11/23/2024 | Listed for rent | $1,758+3.8%$1/sqft |
Source: Zillow Rentals Report a problem | ||
| 5/9/2024 | Listing removed | -- |
Source: Zillow Rentals Report a problem | ||
| 4/2/2024 | Listed for rent | $1,694+26%$1/sqft |
Source: Zillow Rentals Report a problem | ||
| 2/28/2021 | Listing removed | -- |
Source: Owner Report a problem | ||
| 8/1/2020 | Listing removed | $1,344$1/sqft |
Source: Owner Report a problem | ||
| 7/24/2020 | Listed for rent | $1,344$1/sqft |
Source: Owner Report a problem | ||
| 7/23/2020 | Sold | $155,000+3.3% |
Source: Triad MLS #981333 Report a problem | ||
| 6/21/2020 | Pending sale | $149,999$100/sqft |
Source: RE/MAX Preferred Properties #981333 Report a problem | ||
| 6/19/2020 | Listed for sale | $149,999+32.7%$100/sqft |
Source: RE/MAX Preferred Properties #981333 Report a problem | ||
| 6/16/2011 | Sold | $113,000+303.6% |
Source: Triad MLS #607452 Report a problem | ||
| 2/18/2011 | Sold | $28,000$19/sqft |
Source: Public Record Report a problem | ||
Public tax history
| Year | Property taxes | Tax assessment |
|---|---|---|
| 2025 | $2,753 +26.6% | $249,800 +61.2% |
| 2024 | $2,174 +4.8% | $155,000 |
| 2023 | $2,075 +1.9% | $155,000 |
| 2022 | $2,036 +1.8% | $155,000 |
| 2021 | $2,000 +38.6% | $155,000 +48.3% |
| 2020 | $1,443 -0.7% | $104,500 |
| 2019 | $1,453 +5.3% | $104,500 |
| 2018 | $1,380 | $104,500 -3.4% |
| 2016 | $1,380 -1.6% | $108,203 |
| 2015 | $1,402 +3.1% | $108,203 |
| 2014 | $1,360 | $108,203 |
| 2013 | -- | $108,203 -12% |
| 2012 | -- | $122,972 |
Find assessor info on the county website
Neighborhood: 27127
Nearby homes
- $264,5003 bd2 ba1.7k sqft3167 Bushfield Dr, Winston Salem, NC 27127Off Market
- $261,7003 bd3 ba1.5k sqft3143 Bushfield Dr, Winston Salem, NC 27127Off Market
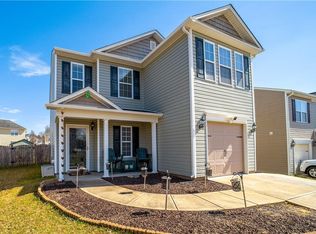
- $249,6003 bd2 ba1.4k sqft3179 Bushfield Dr, Winston Salem, NC 27127Off Market
- $270,4003 bd2 ba1.9k sqft3131 Bushfield Dr, Winston Salem, NC 27127Off Market
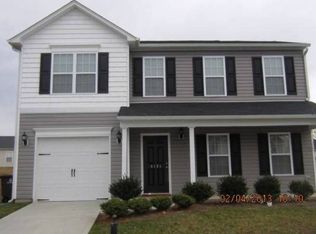
- $258,0003 bd2 ba1.5k sqft3156 Bushfield Dr, Winston Salem, NC 27127Off Market
- $263,6003 bd3 ba1.7k sqft4060 Heather View Ln, Winston Salem, NC 27127Off Market
- $261,4003 bd2 ba1.6k sqft3168 Bushfield Dr, Winston Salem, NC 27127Off Market
- $245,8003 bd3 ba1.5k sqft3142 Bushfield Dr, Winston Salem, NC 27127Off Market
Nearby schools
GreatSchools rating
- 5/10Kimmel Farm ElementaryGrades: PK-5Distance: 2.3 mi
- 1/10Flat Rock MiddleGrades: 6-8Distance: 2.2 mi
- 3/10Parkland HighGrades: 9-12Distance: 2.5 mi
Schools provided by the listing agent
- Elementary: Kimmel Farm
- Middle: Flat Rock
- High: Parkland
Source: Triad MLS. This data may not be complete. We recommend contacting the local school district to confirm school assignments for this home.
Get a cash offer in 3 minutes
Find out how much your home could sell for in as little as 3 minutes with a no-obligation cash offer.
Estimated market value
$248,800
Get a cash offer in 3 minutes
Find out how much your home could sell for in as little as 3 minutes with a no-obligation cash offer.
Estimated market value
$248,800
- North Carolina
- Forsyth County
- Winston-Salem
- 27127
- 3155 Bushfield Dr
Nearby cities
Nearby neighborhoods
Nearby zip codes
Other Winston-Salem Topics
