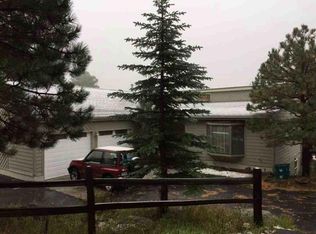
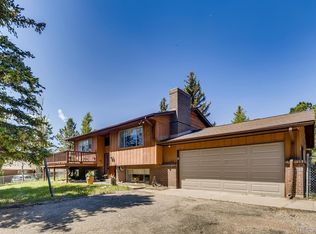
Experience refined mountain living in this beautifully updated walkout ranch that offers highly desirable main-level living. Bathed in natural light and framed by captivating views, this home blends timeless style with modern comfort. The main level offers 3 beds, 2 baths, multiple living and dining space options, wood-burning fireplace, and laundry closet. A rare and standout feature, the fully appointed basement “apartment” includes its own kitchen, living, dining, and separate laundry access - ideal for guests, multigenerational living, or income potential. There’s also a fully finished sunroom with wet bar. Outdoor living is nothing short of exceptional. Entertain beneath the large, covered patio complete with bar-top seating and dedicated dining space, gather around the stone natural gas fire pit, or relax on the TREX deck with custom-designed metal railing. Raised planter beds add functionality, creating a true haven designed for year-round enjoyment. Newer roof, gutters, and exterior paint, plus the bonus of central AC and public water/sewer. Perfectly positioned close to all that Evergreen has to offer - dining, shopping, trails, and recreation. Positioned on a quiet cul-de-sac, this home provides both privacy and convenience that’s sure to impress.
Accepting backups
Price cut: $20K (6/1)
$980,000
3155 Chestnut Circle, Evergreen, CO 80439
4beds
2,585sqft
Single Family Residence
Built in 1970
0.54 Acres Lot
$-- Zestimate®
$379/sqft
$-- HOA
What's special
Captivating viewsBeautifully updated walkout ranchHighly desirable main-level livingLaundry closetBathed in natural lightRaised planter bedsCentral ac
- 130 days |
- 242 |
- 12 |
Zillow last checked:
Listing updated:
Listed by:
Nicole Van Volkinburg Nicole@1858RealEstate.com,
1858 Real Estate
Source: REcolorado as distributed by MLS GRID,MLS#: 4431135
Facts & features
Interior
Bedrooms & bathrooms
- Bedrooms: 4
- Bathrooms: 3
- Full bathrooms: 1
- 3/4 bathrooms: 2
- Main level bathrooms: 2
- Main level bedrooms: 3
Bedroom
- Features: Primary Suite
- Level: Main
Bedroom
- Level: Main
Bedroom
- Description: Non-Conforming - No Closet
- Level: Main
Bedroom
- Description: Non-Conforming - No Egress
- Level: Basement
Bathroom
- Description: Remodeled
- Level: Main
Bathroom
- Description: Remodeled
- Features: En Suite Bathroom, Primary Suite
- Level: Main
Bathroom
- Description: Remodeled
- Level: Basement
Dining room
- Level: Main
Dining room
- Description: Currently Used As Office
- Level: Basement
Family room
- Level: Main
Kitchen
- Description: Remodeled
- Level: Main
Kitchen
- Description: 2nd Kitchen
- Level: Basement
Laundry
- Description: Not Currently Used - All Hookups There
- Level: Main
Laundry
- Description: Garage Utility Room
- Level: Basement
Living room
- Description: Remodeled Fireplace
- Level: Main
Living room
- Level: Basement
Loft
- Description: Flex Space - Currently Used As Office
- Level: Main
Sun room
- Description: Finished With Wet Bar
- Level: Basement
Heating
- Forced Air, Natural Gas, Wood Stove
Cooling
- Central Air
Appliances
- Included: Dishwasher, Disposal, Dryer, Microwave, Oven, Range, Refrigerator, Washer, Water Purifier
- Laundry: In Unit, Laundry Closet
Features
- Ceiling Fan(s), High Speed Internet, Primary Suite, Stone Counters, Vaulted Ceiling(s)
- Flooring: Carpet, Concrete, Stone, Tile, Wood
- Windows: Skylight(s), Window Coverings
- Basement: Finished,Interior Entry,Walk-Out Access
- Number of fireplaces: 2
- Fireplace features: Basement, Living Room, Wood Burning, Wood Burning Stove
Interior area
- Total structure area: 2,585
- Total interior livable area: 2,585 sqft
- Finished area above ground: 1,730
- Finished area below ground: 855
Video & virtual tour
Property
Parking
- Total spaces: 6
- Parking features: Asphalt, Circular Driveway, Dry Walled, Lighted
- Attached garage spaces: 2
- Has uncovered spaces: Yes
- Details: Off Street Spaces: 4
Features
- Levels: One
- Stories: 1
- Patio & porch: Covered, Deck, Front Porch, Patio
- Exterior features: Fire Pit, Private Yard
- Fencing: Partial
Lot
- Size: 0.54 Acres
- Features: Cul-De-Sac, Landscaped, Many Trees, Sloped
- Residential vegetation: Aspen, Mixed, Natural State, Partially Wooded, Wooded
Details
- Parcel number: 070797
- Zoning: MR-1
- Special conditions: Standard
Construction
Type & style
- Home type: SingleFamily
- Architectural style: Mountain Contemporary
- Property subtype: Single Family Residence
Materials
- Concrete, Frame
- Foundation: Slab
Condition
- Updated/Remodeled
- Year built: 1970
Utilities & green energy
- Electric: 110V, 220 Volts
- Sewer: Public Sewer
- Water: Public
- Utilities for property: Cable Available, Electricity Connected, Internet Access (Wired), Natural Gas Connected, Phone Available
Community & HOA
Community
- Security: Smart Cameras
- Subdivision: El Pinal
HOA
- Has HOA: No
Location
- Region: Evergreen
Financial & listing details
- Price per square foot: $379/sqft
- Tax assessed value: $798,706
- Annual tax amount: $4,165
- Date on market: 2/26/2026
- Listing terms: 1031 Exchange,Cash,Conventional,Jumbo,VA Loan
- Exclusions: All Seller's Personal Property
- Ownership: Individual
- Electric utility on property: Yes
- Road surface type: Paved
Estimated market value
Not available
Estimated sales range
Not available
Not available
Price history
| Date | Event | Price |
|---|---|---|
| 6/9/2026 | Pending sale | $980,000$379/sqft |
Source: | ||
| 6/1/2026 | Price change | $980,000-2%$379/sqft |
Source: | ||
| 4/8/2026 | Price change | $999,999-2.4%$387/sqft |
Source: | ||
| 3/10/2026 | Listed for sale | $1,025,000$397/sqft |
Source: | ||
| 3/1/2026 | Pending sale | $1,025,000$397/sqft |
Source: | ||
| 2/26/2026 | Listed for sale | $1,025,000+84.7%$397/sqft |
Source: | ||
| 3/24/2021 | Listing removed | -- |
Source: Owner Report a problem | ||
| 4/2/2019 | Sold | $554,900$215/sqft |
Source: Public Record Report a problem | ||
| 3/11/2019 | Pending sale | $554,900$215/sqft |
Source: Owner Report a problem | ||
| 2/25/2019 | Listed for sale | $554,900+79%$215/sqft |
Source: Owner Report a problem | ||
| 6/10/2017 | Listing removed | $1,200 |
Source: Owner Report a problem | ||
| 6/6/2017 | Listed for rent | $1,200 |
Source: Owner Report a problem | ||
| 5/16/2013 | Sold | $310,000-6.1%$120/sqft |
Source: Public Record Report a problem | ||
| 3/23/2013 | Price change | $330,000-5.7%$128/sqft |
Source: Fuller Sotheby's International Realty #1161611 Report a problem | ||
| 2/23/2013 | Listed for sale | $350,000$135/sqft |
Source: Fuller Sotheby's International Realty #1161611 Report a problem | ||
Public tax history
| Year | Property taxes | Tax assessment |
|---|---|---|
| 2025 | $4,165 -0.3% | $49,919 +9.6% |
| 2024 | $4,176 +21.4% | $45,534 |
| 2023 | $3,440 -1% | $45,534 +25% |
| 2022 | $3,476 +10.2% | $36,413 -2.8% |
| 2021 | $3,153 | $37,461 +11.1% |
| 2020 | $3,153 +1.4% | $33,723 |
| 2019 | $3,109 +7% | $33,723 +10.6% |
| 2018 | $2,906 | $30,484 |
| 2017 | $2,906 +12.2% | $30,484 +6.5% |
| 2016 | $2,590 | $28,635 |
| 2015 | $2,590 +13.7% | $28,635 +20.3% |
| 2014 | $2,278 -16.2% | $23,795 |
| 2013 | $2,718 +1.8% | $23,795 -17.2% |
| 2012 | $2,670 +8.4% | $28,745 |
| 2011 | $2,463 +0.1% | $28,745 +7.5% |
| 2010 | $2,461 +26.1% | $26,750 |
| 2009 | $1,951 +0.2% | $26,750 -8.1% |
| 2008 | $1,946 +52.1% | $29,120 |
| 2007 | $1,279 -37% | $29,120 +33.9% |
| 2006 | $2,029 -3.6% | $21,740 -6% |
| 2005 | $2,105 +9.3% | $23,120 |
| 2004 | $1,926 +67.5% | $23,120 |
| 2003 | $1,150 -40% | $23,120 +1.7% |
| 2002 | $1,915 +3.9% | $22,730 +15.1% |
| 2001 | $1,844 +2.4% | $19,750 |
| 2000 | $1,801 | $19,750 |
Find assessor info on the county website
Monthly payment
Est. payment$--/mo
Payment breakdown
Explore the cost of this home by adjusting the details. Changes won't be saved.All calculations are estimates and provided by Zillow, Inc. for informational purposes only. Actual amounts may vary.
HOA fees may include property taxes on listings classified as Co-Ops. Contact the listing agent and/or owner for fee details.
Mortgage interest rates are dependent on a number of factors, including credit score, down payment, and repayment length. Interest rate data provided by Zillow Group Marketplace, Inc. as of 1/1/1970 from various mortgage lenders with which we have lead or other similar arrangements; the Estimated Payment is an average of those rates.
See how much you could borrow to make a competitive offer.
Climate risks
Neighborhood: 80439
Nearby schools
GreatSchools rating
- NABergen Meadow Primary SchoolGrades: PK-2Distance: 1.8 mi
- 8/10Evergreen Middle SchoolGrades: 6-8Distance: 1.7 mi
- 9/10Evergreen High SchoolGrades: 9-12Distance: 2.5 mi
Schools provided by the listing agent
- Elementary: Bergen
- Middle: Evergreen
- High: Evergreen
- District: Jefferson County R-1
Source: REcolorado as distributed by MLS GRID. This data may not be complete. We recommend contacting the local school district to confirm school assignments for this home.
A local agent can set up tours, give advice and negotiate with sellers.
- Colorado
- Jefferson County
- Evergreen
- 80439
- 3155 Chestnut Circle