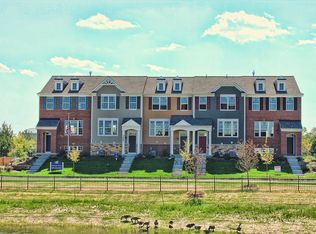
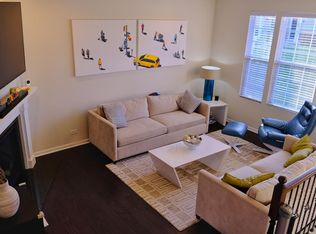
Welcome to 3155 Coral Lane, a highly sought-after Freeport model offering an open-concept floor plan accented by elegant archways and thoughtful upgrades throughout. Highlights include custom blinds, pre-wiring for surround sound, a grand foyer with an oak staircase, and rich Coffee Bean oak hardwood flooring. The beautifully appointed kitchen is the heart of the home, featuring a massive custom island with seating for four, abundant storage, granite countertops, tile backsplash, recessed lighting, and stainless steel appliances. Step outside to the spacious deck-perfect for entertaining, grilling, or enjoying your morning coffee. Upstairs, the generous primary suite offers a walk-in closet and tranquil views of the swan pond from both the bedroom and private balcony. The oversized bathroom features a double-sink vanity, separate shower, soaking tub, and private water closet. The loft, originally designed as a third bedroom, provides flexible living space for a home office, guest room, or family room. Additional conveniences include a separate laundry room on the lower level, a large two-car garage with a dedicated storage nook, and substantial storage space beneath the staircase. Ideally located within walking distance to the Metra, shopping, dining, and entertainment in The Glen, this exceptional home also benefits from award-winning Glenview schools. A perfect combination of comfort, convenience, and style. Welcome home!
Closed
$499,000
3155 Coral Ln #5-33, Glenview, IL 60026
2beds
1,523sqft
Townhouse, Single Family Residence
Built in 2014
1,480 Square Feet Lot
$499,100 Zestimate®
$328/sqft
$3,401 Estimated rent
Home value
$499,100
$454,000 - $549,000
$3,401/mo
Zestimate® history
Owner options
List your home for rent
$3,401/mo
Rent Zestimate®
Find your next renter with Zillow Rental Manager. Plus, with online applications, you can quickly screen prospective tenants – for free.
$3,401/mo
Rent Zestimate®
Refinance and save
$3,806/mo
Est. payment
Refinancing to a lower rate could help reduce your monthly payments and save thousands over the life of the loan.
$3,806/mo
Est. payment
Explore your selling options
Work with a Zillow partner agent
Leverage their expertise and Zillow's premium Showcase listings to get your home seen by more buyers.
Get startedList with your own agent
Get your home in front of millions of buyers by listing it on Zillow.
Learn how to do itSell it yourself
Take full control of how buyers see your home on Zillow by listing For Sale by Owner (FSBO).
List your homeWhat's special
Private balconyPre-wiring for surround soundOversized bathroomRecessed lightingGenerous primary suiteOpen-concept floor planAbundant storage
Zillow last checked:
Listing updated:
Listed by:
Meredith Pierson 847-616-9910,
Compass,
Missy Jerfita,
Compass
Bought with:
Julie A Jensen
Baird & Warner
Source: MRED as distributed by MLS GRID,MLS#: 12665377
Facts & features
Interior
Bedrooms & bathrooms
- Bedrooms: 2
- Bathrooms: 2
- Full bathrooms: 1
- 1/2 bathrooms: 1
Rooms
- Room types: Balcony/Porch/Lanai, Foyer, Loft
Primary bedroom
- Features: Flooring (Carpet), Bathroom (Full)
- Level: Second
- Area: 180 Square Feet
- Dimensions: 15X12
Bedroom 2
- Features: Flooring (Carpet)
- Level: Second
- Area: 132 Square Feet
- Dimensions: 12X11
Balcony porch lanai
- Level: Main
- Area: 114 Square Feet
- Dimensions: 19X06
Foyer
- Features: Flooring (Hardwood)
- Level: Main
- Area: 24 Square Feet
- Dimensions: 06X04
Kitchen
- Features: Kitchen (Eating Area-Table Space, Island, Pantry-Closet), Flooring (Hardwood)
- Level: Main
- Area: 225 Square Feet
- Dimensions: 15X15
Laundry
- Features: Flooring (Ceramic Tile)
- Level: Lower
- Area: 66 Square Feet
- Dimensions: 11X06
Living room
- Features: Flooring (Hardwood)
- Level: Main
- Area: 285 Square Feet
- Dimensions: 19X15
Loft
- Features: Flooring (Carpet), Window Treatments (Blinds)
- Level: Second
- Area: 231 Square Feet
- Dimensions: 21X11
Heating
- Natural Gas, Forced Air
Cooling
- Central Air
Appliances
- Included: Range, Microwave, Dishwasher, Disposal
- Laundry: Washer Hookup
Features
- Walk-In Closet(s), Open Floorplan
- Flooring: Hardwood, Carpet
- Basement: None
Interior area
- Total structure area: 0
- Total interior livable area: 1,523 sqft
Property
Parking
- Total spaces: 2
- Parking features: Concrete, Off Alley, Garage Door Opener, Yes, Garage Owned, Attached, Garage
- Attached garage spaces: 2
- Has uncovered spaces: Yes
Accessibility
- Accessibility features: No Disability Access
Features
- Has view: Yes
- View description: Water
- Has water view: Yes
- Water view: Water
- Waterfront features: Pond
Lot
- Size: 1,480 Square Feet
- Dimensions: 74x20
- Features: Common Grounds, Landscaped
Details
- Parcel number: 04281010040000
- Special conditions: None
Construction
Type & style
- Home type: Townhouse
- Property subtype: Townhouse, Single Family Residence
Materials
- Vinyl Siding, Brick, Stone
Condition
- New construction: No
- Year built: 2014
Details
- Builder model: FREEPORT
Utilities & green energy
- Electric: 100 Amp Service
- Sewer: Public Sewer
- Water: Lake Michigan
Community & HOA
Community
- Subdivision: Regency At The Glen
HOA
- Has HOA: Yes
- Amenities included: Bike Room/Bike Trails
- Services included: Parking, Insurance, Exterior Maintenance, Lawn Care, Scavenger, Snow Removal
- HOA fee: $248 monthly
Location
- Region: Glenview
Financial & listing details
- Price per square foot: $328/sqft
- Annual tax amount: $8,200
- Date on market: 6/10/2026
- Listing terms: Cash
- Ownership: Fee Simple w/ HO Assn.
Price history
| Date | Event | Price |
|---|---|---|
| 7/21/2026 | Sold | $499,000$328/sqft |
Source:  MRED as distributed by MLS GRID #12665377 Report a problem MRED as distributed by MLS GRID #12665377 Report a problem | ||
| 6/10/2026 | Contingent | $499,000$328/sqft |
Source: MRED as distributed by MLS GRID #12665377 Report a problem | ||
| 6/10/2026 | Listed for sale | $499,000+26.3%$328/sqft |
Source: MRED as distributed by MLS GRID #12665377 Report a problem | ||
| 7/29/2016 | Sold | $395,000$259/sqft |
Source: MRED as distributed by MLS GRID #09195343 Report a problem | ||
Public tax history
Tax history is unavailable.
Neighborhood: 60026
Nearby homes
- $572,8003 bd2 ba1.3k sqft3155 Coral Ln, Glenview, IL 60026Off Market
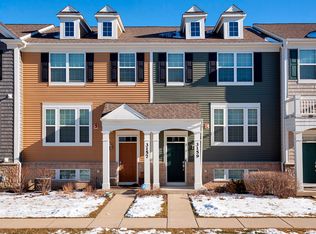
- $638,4003 bd2 ba1.5k sqft3157 Coral Ln, Glenview, IL 60026Off Market
- $683,1004 bd2 ba1.8k sqft3153 Coral Ln, Glenview, IL 60026Off Market
- $592,8002 bd3 ba1.8k sqft3159 Coral Ln, Glenview, IL 60026Off Market
- $548,9002 bd3 ba1.3k sqft3161 Coral Ln, Glenview, IL 60026Off Market
- $655,0003 bd3 ba1.8k sqft3163 Coral Ln, Glenview, IL 60026Off Market
- $514,6002 bd2 ba1.5k sqft3147 Coral Ln, Glenview, IL 60026Off Market
- $681,5002 bd3 ba1.8k sqft3153 Coral #33-6, Glenview, IL 60026Off Market
- $629,6003 bd2 ba1.5k sqft3149 Coral Ln, Glenview, IL 60026Off Market
Nearby schools
GreatSchools rating
- NAWestbrook Elementary SchoolGrades: PK-2Distance: 1 mi
- 7/10Attea Middle SchoolGrades: 6-8Distance: 0.9 mi
- 9/10Glenbrook South High SchoolGrades: 9-12Distance: 0.9 mi
Schools provided by the listing agent
- Elementary: Glen Grove Elementary School
- Middle: Attea Middle School
- High: Glenbrook South High School
- District: 34
Source: MRED as distributed by MLS GRID. This data may not be complete. We recommend contacting the local school district to confirm school assignments for this home.
Get a cash offer in 3 minutes
Find out how much your home could sell for in as little as 3 minutes with a no-obligation cash offer.
Estimated market value
$499,100
Get a cash offer in 3 minutes
Find out how much your home could sell for in as little as 3 minutes with a no-obligation cash offer.
Estimated market value
$499,100
- Illinois
- Cook County
- Glenview
- 60026
- 3155 Coral Ln Unit 5-33
Nearby cities
Nearby zip codes
Other Glenview Topics
