Skip main navigation
Off market
  • Price Unknown

    3155 Drummond Concession 8a Rd, Balderson, ON K0G 1A0

    5beds
    3,200sqft
    Residential
    Built in 1905
    -- sqft lot
    $-- Zestimate®
    C$--/sqft
    C$2,064 Estimated rent

    Home value

    Not available

    Estimated sales range

    Not available

    Not available

    Loading
    Loading...

    Owner options

    List your home for rent

    C$2,064/mo

    Rent Zestimate®

    Find your next renter with Zillow Rental Manager. Plus, with online applications, you can quickly screen prospective tenants – for free.

    Learn more

    C$2,064/mo

    Rent Zestimate®

    Refinance and save

    Refinancing to a lower rate could help reduce your monthly payments and save thousands over the life of the loan.

    See today's rates

    Explore your selling options

    Work with a Zillow partner agent

    Leverage their expertise and Zillow's premium Showcase listings to get your home seen by more buyers.

    Get started

    List with your own agent

    Get your home in front of millions of buyers by listing it on Zillow.

    Learn how to do it

    Sell it yourself

    Take full control of how buyers see your home on Zillow by listing For Sale by Owner (FSBO).

    List your home

    What's special

    Built-in pantryWood burning fireplaceRenovated mudroomFarm-house style sinkStudio spacePine floorsClassic victorian finishes

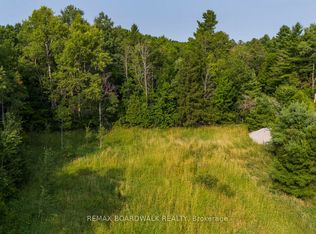
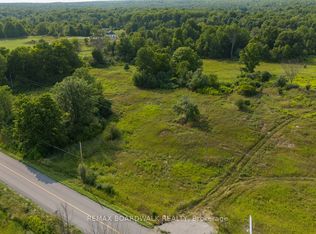
    Nestled on a private 1.14 acre lot minutes to Heritage Perth, this home features 4 beds, 2 baths, third floor loft & double detached garage with studio space. Original pine floors & exposed brick combined with many tasteful updates throughout blend the character & charm of classic Victorian finishes with modern & functional updates. The kitchen has a farm-house style sink & built-in pantry adjacent to the formal dining room. Lounge in the living room or enjoy the ambiance of the wood burning fireplace in the sitting room. Laundry area with stackable washer/dryer & sink. Renovated mudroom & 2pc bath complete this floor. Upstairs there are 4 beds, 5pc bath & centre flex space, currently being used as a gym. The 3rd floor loft provides additional storage for seasonal items. Garage can also be used as a woodworking shop & the above studio provides even more flex space. Offer presentation June 22 @5pm. 24 hours irrevocable. Seller reserves right to review & accept pre-emptive offers.

    This property is off market, which means it's not currently listed for sale or rent on Zillow. This may be different from what's available on other websites or public sources.

    Facts & features

    Interior

    Bedrooms & bathrooms
    • Bedrooms: 5
    • Bathrooms: 3
    • Full bathrooms: 2
    • 1/2 bathrooms: 1
    Heating
    • Forced air, Propane / Butane
    Appliances
    • Included: Dishwasher, Dryer, Microwave, Refrigerator, Washer
    Features
    • Flooring: Hardwood, Linoleum / Vinyl
    • Has fireplace: No
    Interior area
    • Total interior livable area: 3,200 sqft

    Property

    Parking
    • Total spaces: 2
    Features
    • Exterior features: Brick
    Lot
    • Size: 1.15 Acres
    Details
    • Zoning description: Rural Agricutural

    Construction

    Type & style
    • Home type: MultiFamily
    • Property subtype: Residential
    Condition
    • Year built: 1905

    Community & neighborhood

    Location
    • Region: Balderson

    Other

    Other facts
    • Appliances Included: Dryer, Refrigerator, Stove, Washer, Dishwasher, Microwave
    • Assoc Fee Frequency: Not Applicable
    • Basement Dev: Unfinished
    • Board: Ottawa
    • Features Equipment Included: Drapes, Wood Stove, Drapery Tracks
    • Floor Covering: Hardwood, Mixed, Vinyl
    • Foundation: Stone
    • Heat Desc: Forced Air
    • Property Sub Type: Residential
    • Property Type: Residential
    • Sewer Type: Septic Installed
    • Site Influences: Acreage, No Rear Neighbours, Flat Site, Verandah, Private
    • Exterior Finish: Brick
    • Neighbourhood Influences: Highspeed Available, Shopping Nearby, Recreation Nearby
    • Heating Fuel: Propane, Wood
    • Water Supply: Drilled Well
    • Basement Description: Cellar
    • Numberof Fireplaces: 1
    • Restrictions: Right Of Way
    • Lot Size Imp Depth: 349.87
    • Lot Size Imp Frontage: 109.96
    • Zoning Description: Rural Agricutural

    Price history

    Price history is unavailable.

    Public tax history

    Tax history is unavailable.

    Neighborhood: K0G

    Nearby schools

    GreatSchools rating

    No schools nearby

    We couldn't find any schools near this home.