Skip main navigation
Off market
  • $378,700

    3155 E 104th Ave Unit 1C, Thornton, CO 80233

    2beds
    1,514sqft
    Condo
    Built in 2004
    -- sqft lot
    $378,700 Zestimate®
    $250/sqft
    $2,421 Estimated rent

    Home value

    $378,700

    $360,000 - $398,000

    $2,421/mo

    Zestimate® history
    Loading
    Loading...

    Owner options

    List your home for rent

    $2,421/mo

    Rent Zestimate®

    Find your next renter with Zillow Rental Manager. Plus, with online applications, you can quickly screen prospective tenants – for free.

    Learn more

    $2,421/mo

    Rent Zestimate®

    Refinance and save

    $2,475/mo

    Est. payment

    Refinancing to a lower rate could help reduce your monthly payments and save thousands over the life of the loan.

    See today's rates

    $2,475/mo

    Est. payment

    Explore your selling options

    Work with a Zillow partner agent

    Leverage their expertise and Zillow's premium Showcase listings to get your home seen by more buyers.

    Get started

    List with your own agent

    Get your home in front of millions of buyers by listing it on Zillow.

    Learn how to do it

    Sell it yourself

    Take full control of how buyers see your home on Zillow by listing For Sale by Owner (FSBO).

    List your home

    What's special

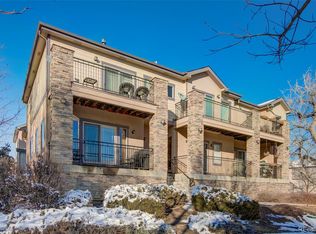
    Beautiful FORMER MODEL HOME in Sage Valley! Located walking distance to the new N Line. This wonderful End unit has a Bright Open Floor plan with brand New Flooring throughout. It boasts an upgraded kitchen with newer appliances, a pantry, powder room, fireplace, gorgeous crown molding & ample outdoor space with three decks & a front patio. The kitchen overlooks a living & dining area perfect for entertaining or relaxing and a flexible space off of the kitchen could be used as an office or sitting room. Master suite has a huge walk in closet and 2 sinks in the bathroom. Second bedroom has a bathroom & the Laundry area is situated between the bedrooms. Newer front loader Washer & Dryer come with the home. There is also a small loft area for a computer station on second level. An over-sized two car garage is adjacent to a huge Room that could be used as an office, exercise room, craft or sewing room, mudroom, storage, etc. Do not miss out on this opportunity to own this model home!

    This property is off market, which means it's not currently listed for sale or rent on Zillow. This may be different from what's available on other websites or public sources.

    Facts & features

    Interior

    Bedrooms & bathrooms
    • Bedrooms: 2
    • Bathrooms: 3
    • Full bathrooms: 1
    • 3/4 bathrooms: 1
    • 1/2 bathrooms: 1
    Heating
    • Forced air
    Cooling
    • Central
    Appliances
    • Included: Dishwasher, Dryer, Microwave, Range / Oven, Refrigerator, Washer
    Features
    • Kitchen Island, Pantry, Walk-In Closet(s), Breakfast Nook, Eat-in Kitchen, Open Floorplan, Master Suite
    • Flooring: Other
    • Basement: Finished
    • Has fireplace: Yes
    • Fireplace features: Great Room
    • Common walls with other units/homes: End Unit
    Interior area
    • Total interior livable area: 1,514 sqft
    • Finished area below ground: 234.00

    Property

    Parking
    • Total spaces: 2
    • Parking features: Garage - Attached
    Features
    • Patio & porch: Deck, Patio, Covered, Front Porch
    • Exterior features: Other
    Lot
    • Size: 1,864 sqft
    Details
    • Parcel number: 0171912301010
    • Zoning description: Condo

    Construction

    Type & style
    • Home type: Condo
    • Architectural style: Conventional
    Materials
    • Frame
    • Foundation: Concrete
    • Roof: Composition
    Condition
    • Year built: 2004

    Utilities & green energy

    • Sewer: Public Sewer
    • Water: Public

    Community & neighborhood

    Location
    • Region: Thornton

    HOA & financial

    HOA
    • Has HOA: Yes
    • HOA fee: $255 monthly
    • Services included: Snow Removal, Trash, Maintenance Grounds, Insurance, Water, Sewer, Maintenance Structure

    Other

    Other facts
    • Sewer: Public Sewer
    • WaterSource: Public
    • Heating: Forced Air
    • RoadSurfaceType: Paved
    • Appliances: Dishwasher, Refrigerator, Dryer, Microwave, Washer, Oven
    • AssociationYN: true
    • FireplaceYN: true
    • GarageYN: true
    • AttachedGarageYN: true
    • HeatingYN: true
    • PatioAndPorchFeatures: Deck, Patio, Covered, Front Porch
    • CoolingYN: true
    • RoomsTotal: 7
    • AssociationFeeIncludes: Snow Removal, Trash, Maintenance Grounds, Insurance, Water, Sewer, Maintenance Structure
    • Basement: Partial
    • ConstructionMaterials: Frame
    • PropertyAttachedYN: true
    • Roof: Composition
    • FireplaceFeatures: Great Room
    • ExteriorFeatures: Balcony
    • ArchitecturalStyle: Contemporary
    • InteriorFeatures: Kitchen Island, Pantry, Walk-In Closet(s), Breakfast Nook, Eat-in Kitchen, Open Floorplan, Master Suite
    • CoveredSpaces: 2
    • CommonWalls: End Unit
    • Cooling: Central Air
    • BelowGradeFinishedArea: 234.00
    • ZoningDescription: Condo
    • MlsStatus: Pending
    • StructureType: Low Rise (1-3)
    • BuildingName: Sage Valley Condos
    • Road surface type: Paved

    Price history

    DateEventPrice
    4/26/2023Sold$390,000+23.8%$258/sqft
    Source: Public Record Report a problem
    10/15/2020Sold$315,000$208/sqft
    Source: IRES as distributed by MLS GRID #923839 Report a problem
    9/16/2020Pending sale$315,000$208/sqft
    Source: WK Real Estate #923839 Report a problem
    9/11/2020Listed for sale$315,000+16.7%$208/sqft
    Source: WK Real Estate #923839 Report a problem
    2/7/2017Sold$270,000+22.7%$178/sqft
    Source: Public Record Report a problem
    6/11/2015Sold$220,000+30.2%$145/sqft
    Source: Public Record Report a problem
    3/19/2010Sold$169,000$112/sqft
    Source: Public Record Report a problem
    1/10/2010Listed for sale$169,000-21.2%$112/sqft
    Source: Pinnacle Real Estate Services, Inc. #839656 Report a problem
    9/27/2004Sold$214,499$142/sqft
    Source: Public Record Report a problem

    Public tax history

    YearProperty taxesTax assessment
    2025$2,578 +1%$25,810 -9.8%
    2024$2,551 +5.9%$28,610
    2023$2,410 -3.2%$28,610 +30.8%
    2022$2,491 $21,880 -2.8%
    2021-- $22,510 +10%
    2020$2,275 $20,460 -0.1%
    2019$2,275 +5.9%$20,490 +9.7%
    2018$2,148 $18,670
    2017$2,148 $18,670 +20.7%
    2016-- $15,470
    2015$1,663 $15,470 +40%
    2014-- $11,050
    2013-- $11,050 -9.9%
    2012-- $12,270
    2011-- $12,270 -10.5%
    2010-- $13,710
    2009-- $13,710 -10.2%
    2008-- $15,260
    2007-- $15,260 -6.1%
    2006-- $16,250
    2005-- $16,250

    Find assessor info on the county website

    Neighborhood: 80233

    Nearby schools

    GreatSchools rating
    Schools provided by the listing agent
    • Elementary: Leroy Drive
    • Middle: Northglenn
    • High: Thornton
    • District: Adams 12 5 Star Schl

    Source: The MLS. This data may not be complete. We recommend contacting the local school district to confirm school assignments for this home.

    Get a cash offer in 3 minutes
    Find out how much your home could sell for in as little as 3 minutes with a no-obligation cash offer.
    Estimated market value
    $378,700
    Get a cash offer in 3 minutes
    Find out how much your home could sell for in as little as 3 minutes with a no-obligation cash offer.
    Estimated market value
    $378,700