Skip main navigation
Sold for $910,000
  • Listed by: Coldwell Banker George Realty • Laura Shen • Contact: 626-679-7315
    Bought with: Realty Masters & Associates
    $910,000

    3155 E Yountville Dr, Ontario, CA 91761

    4beds
    2,792sqft
    Single Family Residence
    Built in 2018
    4,846 Square Feet Lot
    $893,400 Zestimate®
    $326/sqft
    $3,939 Estimated rent

    Home value

    $893,400

    $849,000 - $938,000

    $3,939/mo

    Zestimate® history
    Loading
    Loading...

    Owner options

    List your home for rent

    $3,939/mo

    Rent Zestimate®

    Find your next renter with Zillow Rental Manager. Plus, with online applications, you can quickly screen prospective tenants – for free.

    Learn more

    $3,939/mo

    Rent Zestimate®

    Refinance and save

    $5,974/mo

    Est. payment

    Refinancing to a lower rate could help reduce your monthly payments and save thousands over the life of the loan.

    See today's rates

    $5,974/mo

    Est. payment

    Explore your selling options

    Work with a Zillow partner agent

    Leverage their expertise and Zillow's premium Showcase listings to get your home seen by more buyers.

    Get started

    List with your own agent

    Get your home in front of millions of buyers by listing it on Zillow.

    Learn how to do it

    Sell it yourself

    Take full control of how buyers see your home on Zillow by listing For Sale by Owner (FSBO).

    List your home

    What's special

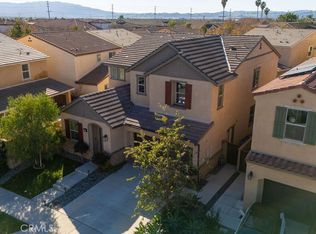
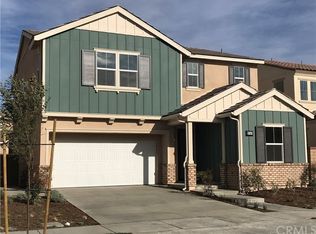
    Coveted beautiful home in the New Haven Community in Ontario. This gorgeous home offers 4 bedrooms and 3 bathrooms with 2792 square feet of living space. This home features an open concept with kitchen and a spacious bright and airy living room with double sliding glass doors leading to the backyard for relaxation or entertainment.  The kitchen features granite countertops and backsplashes, a wonderful center island with plenty of sitting area. Lots of wood cabinets and a walk in pantry with plenty of storage space. There is a spacious bedroom with a full bath downstairs to accommodate your guests. On the 2nd floor you will find the master bedroom with a spacious master bathroom with dual sinks and a walk-in closet. This beautiful home has an additional 2 spacious bedrooms upstairs and a full bathroom. The upstairs also includes a spacious loft area. The upstairs laundry room with a sink makes laundry more convenient. The water softener system provides soft water for the entire house. The widows include beautiful wooden shutters that provide more privacy. New Haven Community includes a clubhouse, pool, spa, BBQ area, fire pit, multiple picnic areas, a dog park and multiple parks. The conner lot home provides a bigger yard and a beautiful view. Minutes away from 60 and 15 freeways, Costco, grocery stores, restaurants and more.

    Zillow last checked:

    Listing updated:

    Listed by:

    Laura Shen DRE #01956498 626-679-7315,

    Coldwell Banker George Realty

    Bought with:

    Ramesh Gattu, DRE #02011492

    Realty Masters & Associates

    Source: CRMLS,MLS#: AR24172346MLS LogoOriginating MLS: California Regional MLS

    Facts & features

    Interior

    Bedrooms & bathrooms
    • Bedrooms: 4
    • Bathrooms: 3
    • Full bathrooms: 3
    • Main level bathrooms: 2
    • Main level bedrooms: 1
    Rooms
    • Room types: Bonus Room, Kitchen, Laundry, Living Room, Primary Bedroom, Other, Pantry
    Primary bedroom
    • Features: Main Level Primary
    Bathroom
    • Features: Bathtub, Dual Sinks, Full Bath on Main Level, Granite Counters
    Kitchen
    • Features: Kitchen Island, Kitchen/Family Room Combo, Quartz Counters
    Other
    • Features: Walk-In Closet(s)
    Pantry
    • Features: Walk-In Pantry
    Heating
    • Central
    Cooling
    • Central Air
    Appliances
    • Included: Convection Oven, Dishwasher, Gas Range, Water Softener, Tankless Water Heater
    • Laundry: Laundry Room
    Features
    • Multiple Staircases, Main Level Primary, Walk-In Pantry, Walk-In Closet(s)
    • Flooring: Carpet, Tile, Vinyl
    • Has fireplace: No
    • Fireplace features: None
    • Common walls with other units/homes: No Common Walls
    Interior area
    • Total interior livable area: 2,792 sqft

    Property

    Parking
    • Total spaces: 2
    • Parking features: Garage
    • Attached garage spaces: 2
    Features
    • Levels: Two
    • Stories: 2
    • Entry location: Ground
    • Patio & porch: Covered
    • Pool features: Community, Association
    • Has spa: Yes
    • Spa features: Community
    • Fencing: Block
    • Has view: Yes
    • View description: Mountain(s)
    Lot
    • Size: 4,846 Square Feet
    • Features: Ranch
    Details
    • Parcel number: 0218503160000
    • Special conditions: Standard

    Construction

    Type & style
    • Home type: SingleFamily
    • Property subtype: Single Family Residence
    Materials
    • Roof: Tile
    Condition
    • Turnkey
    • New construction: No
    • Year built: 2018

    Utilities & green energy

    • Electric: Standard
    • Sewer: Public Sewer
    • Water: Public
    • Utilities for property: Cable Available, Electricity Available, Natural Gas Available, Sewer Available, Water Available

    Community & HOA

    Community
    • Features: Park, Pool
    • Security: Carbon Monoxide Detector(s), Smoke Detector(s)
    HOA
    • Has HOA: Yes
    • Amenities included: Dog Park, Maintenance Grounds, Picnic Area, Pool, Spa/Hot Tub, Tennis Court(s)
    • HOA fee: $165 monthly
    • HOA name: New Haven HOA
    • HOA phone: 909-218-7945
    Location
    • Region: Ontario

    Financial & listing details

    • Price per square foot: $326/sqft
    • Tax assessed value: $928,200
    • Date on market: 8/20/2024
    • Cumulative days on market: 11 days
    • Listing terms: Conventional,Submit

    Price history

    DateEventPrice
    10/2/2024Sold$910,000+2.5%$326/sqft
    Source: CRMLS #AR24172346 Report a problem
    9/5/2024Pending sale$888,000$318/sqft
    Source: CRMLS #AR24172346 Report a problem
    8/20/2024Listed for sale$888,000+58.7%$318/sqft
    Source: CRMLS #AR24172346 Report a problem
    12/5/2018Sold$559,500$200/sqft
    Source: Public Record Report a problem

    Public tax history

    YearProperty taxesTax assessment
    2026-- $928,200 +2%
    2025$14,031 +32.5%$910,000 +48.7%
    2024$10,586 +3%$611,765 +2%
    2023$10,279 +0.9%$599,769 +2%
    2022$10,189 -3.2%$588,008 +2%
    2021$10,524 +2.2%$576,479 +1%
    2020$10,293 -0.4%$570,568 +2%
    2019$10,332 +108%$559,380 +712.1%
    2018$4,966 +551.3%$68,879 +2%
    2017$763 $67,528 +2%
    2016$763 $66,204
    Find assessor info on the county website

    Neighborhood: The Avenue

    Nearby schools

    GreatSchools rating
    Schools provided by the listing agent
    • Elementary: Ranch View
    • Middle: Grace Yokl
    • High: Colony

    Source: CRMLS. This data may not be complete. We recommend contacting the local school district to confirm school assignments for this home.

    Get a cash offer in 3 minutes
    Find out how much your home could sell for in as little as 3 minutes with a no-obligation cash offer.
    Estimated market value
    $893,400
    Get a cash offer in 3 minutes
    Find out how much your home could sell for in as little as 3 minutes with a no-obligation cash offer.
    Estimated market value
    $893,400