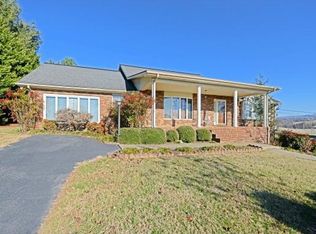
Located just outside the Tusculum community, this beautifully updated solid brick ranch home offers unobstructed front-facing mountain views and exceptional modern living. Updated in 2021, the residence features an open-concept floor plan, an attached two-car garage, and sits on a .91-acre lot in Greene County. With 2,552 finished square feet, the home includes three bedrooms and two and half bathrooms. A true chef's kitchen, this space showcases custom soft-close cabinetry, a large island with contemporary lighting, stainless steel appliances, granite countertops, stainless apron-front sink, and an impressive walk-in pantry complete with custom shelving and lighting. The living room invites natural light through oversized picture windows framing seasonal mountain vistas and includes a brick fireplace with gas logs situated on a rock hearth. Wood plank ceramic tile flooring flows throughout the main level. The primary suite, located on the main level, features a fully renovated custom bathroom with tile shower, dual vanities, LED backlit/anti-fog mirrors, and a Bluetooth-enabled ventilation fan with LED lighting. A spacious walk-in closet with barn door completes the suite. A main-level guest bedroom is accompanied by another fully renovated bathroom featuring a custom tile shower and herringbone-pattern tile flooring. The lower level offers an expansive family/game/media room with a second fireplace, a third bedroom with a large walk-in closet, and additional storage/workshop space. Laundry is conveniently located on the main level, with a secondary utility room and washer/dryer hookup available downstairs. Exterior features include a generous concrete patio, paved driveway, and concrete sidewalks. This home is ideally located within a comfortable drive to Jonesborough, Johnson City, and popular destinations including the Great Smoky Mountains National Park, Gatlinburg, Hot Springs, Asheville, and the famed Biltmore Estate. Call today to schedule your private tour of this home.
Sold for $400,000
Price history
| Date | Event | Price |
|---|---|---|
| 3/23/2026 | Sold | $400,000-3.6%$169/sqft |
Source: TVRMLS #9989057 Report a problem | ||
| 2/28/2026 | Pending sale | $414,900$176/sqft |
Source: TVRMLS #9989057 Report a problem | ||
| 12/7/2025 | Price change | $414,900-1.2%$176/sqft |
Source: TVRMLS #9989057 Report a problem | ||
| 10/8/2025 | Price change | $419,900-1.2%$178/sqft |
Source: TVRMLS #9985372 Report a problem | ||
| 9/4/2025 | Listed for sale | $425,000$180/sqft |
Source: TVRMLS #9985372 Report a problem | ||
| 8/4/2025 | Listing removed | $425,000$180/sqft |
Source:  Lakeway Area AOR #707133 Report a problem Lakeway Area AOR #707133 Report a problem | ||
| 5/17/2025 | Price change | $425,000-0.9%$180/sqft |
Source: TVRMLS #9977089 Report a problem | ||
| 5/6/2025 | Listed for sale | $429,000$182/sqft |
Source: TVRMLS #9977089 Report a problem | ||
| 4/26/2025 | Pending sale | $429,000$182/sqft |
Source: TVRMLS #9977089 Report a problem | ||
| 4/10/2025 | Listed for sale | $429,000$182/sqft |
Source: Lakeway Area AOR #707133 Report a problem | ||
| 3/28/2025 | Pending sale | $429,000$182/sqft |
Source: TVRMLS #9977089 Report a problem | ||
| 3/11/2025 | Listed for sale | $429,000-0.2%$182/sqft |
Source: TVRMLS #9977089 Report a problem | ||
| 10/16/2024 | Listing removed | $429,900$182/sqft |
Source: TVRMLS #9969348 Report a problem | ||
| 9/19/2024 | Price change | $429,900-2.3%$182/sqft |
Source: TVRMLS #9969348 Report a problem | ||
| 8/13/2024 | Listed for sale | $439,900$186/sqft |
Source: TVRMLS #9969348 Report a problem | ||
| 8/8/2024 | Pending sale | $439,900$186/sqft |
Source: TVRMLS #9969348 Report a problem | ||
| 8/1/2024 | Listed for sale | $439,900+51.7%$186/sqft |
Source: TVRMLS #9969348 Report a problem | ||
| 5/10/2021 | Sold | $290,000-3.3%$123/sqft |
Source: TVRMLS #9917884 Report a problem | ||
| 3/30/2021 | Contingent | $299,900$127/sqft |
Source: TVRMLS #9917884 Report a problem | ||
| 3/24/2021 | Price change | $299,900-12.8%$127/sqft |
Source: TVRMLS #9917884 Report a problem | ||
| 3/10/2021 | Price change | $343,900+7.5%$146/sqft |
Source: Realty Executives East Tennessee Realtors #9917884 Report a problem | ||
| 3/4/2021 | Price change | $319,900-11.1%$135/sqft |
Source: TVRMLS #9917884 Report a problem | ||
| 2/22/2021 | Listed for sale | $359,900$152/sqft |
Source: TVRMLS #9917884 Report a problem | ||
| 2/8/2021 | Pending sale | $359,900$152/sqft |
Source: Realty Executives East Tennessee Realtors #9917884 Report a problem | ||
| 2/7/2021 | Contingent | $359,900$152/sqft |
Source: TVRMLS #9917884 Report a problem | ||
| 2/1/2021 | Listed for sale | $359,900$152/sqft |
Source: TVRMLS #9917884 Report a problem | ||




Get pre-qualified for a loan
At Zillow Home Loans, we can pre-qualify you in as little as 5 minutes with no impact to your credit score.An equal housing lender. NMLS #10287.
