SHOW STOPPER!!! This GORGEOUS home offers an ABUNDANCE of updates, entertainment space inside and outside, EXTRA driveway space, STORAGE GALORE, and a PRISTINELY MAINTAINED YARD! You wouldn't even recognize this house from when they purchased it! It has been a TOTAL TRANSFORMATION and is ready for it's new owner's! The list of updates include but are not limited to: New front entry door with keypad entry, all new lighting, new interior & exterior doors, New vinyl, double pane/double hung windows '11,New tile flooring, all new R-30 insulation & sheet rock in basement w/ additional outlets added, Hot water heater (approx. 4 yrs old), water softener & whole house filtration system added, Electric panel brought to code in '11 & passed city inspection (200amp), engineered hardwood in livingroom,kitchen & dining room w/chair rail molding, Insulated garage door,separate 60 amp subpanel for hot tub,3 person hot tub coded & passed inspection will convey,brick patio walkway, raised gardens w/rock surround,privacy fenced backyard,Heat pump/AC '11 serviced every 6 months,Small pond, additional pad for trailer in backyard, shed 10'x16' &additional greenhouse 6'x8', Keystone landscape flowerbeds,tri-entry gates on privacy fence, New siding & soffits '15,gutter guards '19,side pad driveway '22 coded &approved by city(16'x70')drainage tile around entire house '11(never had water completed as preventative maintenance),new sewer line from exterior of home to rd '14,water line from exterior to rd '18,Hickory accent shelves w/gas log fireplace in den w/remote control &recessed lighting,upstrairs is real 3/4" hardwood floors w/ a natural finish, main bath & primary have been STUNNINGLY updated w/subway tiling, dual sink in main, soaking tub in main, FARMHOUSE BARNDOOR OVER 100 YRS OLD FROM CINCY MILL in primary &BEAUTIFUL ACCENT CLOSET door, coupled w/ a reglazed farmhouse sinktop to TAKE IT A STEP ABOVE!CRAFT ROOM in lower level has moveable cabinetry to redesign the space if desired!!
Sold for $375,000
$375,000
3155 Felton Dr, Dayton, OH 45431
4beds
3,111sqft
Single Family Residence
Built in 1971
0.46 Acres Lot
$410,200 Zestimate®
$121/sqft
$3,034 Estimated rent
Home value
$410,200
$390,000 - $431,000
$3,034/mo
Zestimate® history
Owner options
List your home for rent
$3,034/mo
Rent Zestimate®
Find your next renter with Zillow Rental Manager. Plus, with online applications, you can quickly screen prospective tenants – for free.
$3,034/mo
Rent Zestimate®
Refinance and save
$2,467/mo
Est. payment
Refinancing to a lower rate could help reduce your monthly payments and save thousands over the life of the loan.
$2,467/mo
Est. payment
Explore your selling options
Work with a Zillow partner agent
Leverage their expertise and Zillow's premium Showcase listings to get your home seen by more buyers.
Get startedList with your own agent
Get your home in front of millions of buyers by listing it on Zillow.
Learn how to do itSell it yourself
Take full control of how buyers see your home on Zillow by listing For Sale by Owner (FSBO).
List your homeWhat's special
Zillow last checked:
Listing updated:
Listed by:
Xanni Burton (937)426-0800,
Irongate Inc.
Bought with:
Andrew A Nicholl, 2016004836
Coldwell Banker Heritage
Source: DABR MLS,MLS#: 897246 Originating MLS: Dayton Area Board of REALTORS
Originating MLS: Dayton Area Board of REALTORSFacts & features
Interior
Bedrooms & bathrooms
- Bedrooms: 4
- Bathrooms: 3
- Full bathrooms: 2
- 1/2 bathrooms: 1
- Main level bathrooms: 1
Bedroom
- Level: Second
- Dimensions: 12 x 19
Bedroom
- Level: Second
- Dimensions: 13 x 10
Bedroom
- Level: Second
- Dimensions: 10 x 10
Bedroom
- Level: Second
- Dimensions: 11 x 14
Dining room
- Level: Main
- Dimensions: 11 x 13
Entry foyer
- Level: Main
- Dimensions: 6 x 14
Family room
- Level: Main
- Dimensions: 12 x 16
Kitchen
- Level: Main
- Dimensions: 18 x 8
Living room
- Level: Main
- Dimensions: 18 x 15
Recreation
- Level: Lower
- Dimensions: 26 x 31
Utility room
- Level: Main
- Dimensions: 7 x 9
Heating
- Heat Pump
Cooling
- Heat Pump
Appliances
- Included: Dishwasher, Microwave, Range, Refrigerator
Features
- Wet Bar, Ceiling Fan(s), Hot Tub/Spa, Kitchen/Family Room Combo, Pantry, Bar, Walk-In Closet(s)
- Windows: Double Hung, Double Pane Windows, Vinyl
- Basement: Finished,Walk-Out Access
- Number of fireplaces: 1
- Fireplace features: One, Gas
Interior area
- Total structure area: 3,111
- Total interior livable area: 3,111 sqft
Property
Parking
- Total spaces: 2
- Parking features: Attached, Garage, Two Car Garage, Garage Door Opener
- Attached garage spaces: 2
Features
- Levels: Three Or More,Multi/Split
- Patio & porch: Deck, Patio
- Exterior features: Deck, Patio, Storage
Lot
- Size: 0.46 Acres
- Dimensions: 100 x 200
Details
- Additional structures: Shed(s)
- Parcel number: B42000400080011000
- Zoning: Residential
- Zoning description: Residential
Construction
Type & style
- Home type: SingleFamily
- Property subtype: Single Family Residence
Materials
- Brick, Vinyl Siding
Condition
- Year built: 1971
Utilities & green energy
- Water: Public
- Utilities for property: Sewer Available, Water Available
Community & HOA
Community
- Subdivision: Fairlea Estates
HOA
- Has HOA: No
Location
- Region: Dayton
Financial & listing details
- Price per square foot: $121/sqft
- Tax assessed value: $314,690
- Annual tax amount: $7,402
- Date on market: 10/12/2023
- Date available: 10/12/2023
- Listing terms: Conventional,FHA,VA Loan
Price history
| Date | Event | Price |
|---|---|---|
| 12/6/2023 | Sold | $375,000-2.3%$121/sqft |
Source:  DABR MLS #897246 Report a problem DABR MLS #897246 Report a problem | ||
| 11/4/2023 | Pending sale | $383,900$123/sqft |
Source: DABR MLS #897246 Report a problem | ||
| 10/30/2023 | Price change | $383,900-1.5%$123/sqft |
Source: DABR MLS #897246 Report a problem | ||
| 10/23/2023 | Price change | $389,900-2.5%$125/sqft |
Source: DABR MLS #897246 Report a problem | ||
| 10/12/2023 | Listed for sale | $399,900+116.2%$129/sqft |
Source: DABR MLS #897246 Report a problem | ||
| 7/18/2011 | Sold | $185,000$59/sqft |
Source: Public Record Report a problem | ||
Public tax history
| Year | Property taxes | Tax assessment |
|---|---|---|
| 2025 | $7,402 +0.9% | $110,140 |
| 2024 | $7,333 +1.5% | $110,140 |
| 2023 | $7,228 +18.7% | $110,140 +33.7% |
| 2022 | $6,092 +2.1% | $82,370 |
| 2021 | $5,968 -0.7% | $82,370 |
| 2020 | $6,013 +3.1% | $82,370 +13% |
| 2019 | $5,832 +13.3% | $72,920 |
| 2018 | $5,147 +1.7% | $72,920 |
| 2017 | $5,059 +9.7% | $72,920 +15.2% |
| 2016 | $4,613 +2.3% | $63,310 +1.7% |
| 2015 | $4,508 | $62,250 |
| 2014 | $4,508 +2.9% | $62,250 -5.1% |
| 2013 | $4,383 +7.9% | $65,580 |
| 2012 | $4,061 +130.6% | $65,580 |
| 2011 | $1,761 -48.1% | $65,580 -2.2% |
| 2010 | $3,395 -0.4% | $67,040 |
| 2009 | $3,410 +2.9% | $67,040 |
| 2008 | $3,315 -3.5% | $67,040 -4.6% |
| 2007 | $3,434 -13.5% | $70,290 |
| 2006 | $3,972 +7.9% | $70,290 +7.5% |
| 2004 | $3,681 +2.9% | $65,380 +0% |
| 2003 | $3,579 +9.8% | $65,377 |
| 2002 | $3,260 +0.1% | $65,377 +5.6% |
| 2001 | $3,258 +7% | $61,887 |
| 2000 | $3,043 | $61,887 |
Find assessor info on the county website
Neighborhood: 45431
Nearby homes
- $334,3004 bd2 ba2.1k sqft3156 Felton Dr, Dayton, OH 45431Off Market

- $314,5004 bd3 ba2k sqft2193 Crab Tree Dr, Dayton, OH 45431Off Market
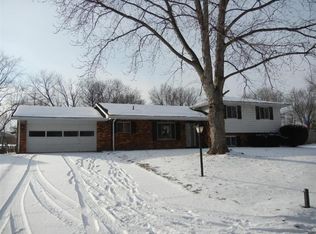
- $347,6004 bd3 ba2.2k sqft2194 Crab Tree Dr, Dayton, OH 45431Off Market
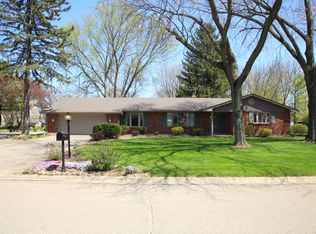
- $337,3004 bd2 ba1.9k sqft3181 Felton Dr, Dayton, OH 45431Off Market
- $357,7004 bd3 ba2.2k sqft2183 Crab Tree Dr, Dayton, OH 45431Off Market
- $365,5004 bd2 ba2.3k sqft2182 Crab Tree Dr, Dayton, OH 45431Off Market
- $337,4004 bd2 ba2.1k sqft3180 Felton Dr, Dayton, OH 45431Off Market
- $432,1004 bd3 ba3k sqft2216 Crab Tree Dr, Dayton, OH 45431Off Market
Nearby schools
GreatSchools rating
- 7/10Shaw Elementary SchoolGrades: K-5Distance: 0.8 mi
- 10/10Ferguson Hall Freshman SchoolGrades: 9Distance: 2.3 mi
- 7/10Beavercreek High SchoolGrades: 9-12Distance: 2.4 mi
Schools provided by the listing agent
- District: Beavercreek
Source: DABR MLS. This data may not be complete. We recommend contacting the local school district to confirm school assignments for this home.
Get a cash offer in 3 minutes
Find out how much your home could sell for in as little as 3 minutes with a no-obligation cash offer.
Estimated market value
$410,200
Get a cash offer in 3 minutes
Find out how much your home could sell for in as little as 3 minutes with a no-obligation cash offer.
Estimated market value
$410,200
- Ohio
- Greene County
- Beavercreek
- 45431
- 3155 Felton Dr
Nearby cities
Nearby zip codes
Other Beavercreek Topics
