Skip main navigation
Sold for $690,000
  • $690,000

    3155 Ingalls Street, Wheat Ridge, CO 80214

    3beds
    1,230sqft
    Single Family Residence
    Built in 1954
    0.28 Acres Lot
    $689,800 Zestimate®
    $561/sqft
    $2,771 Estimated rent

    Home value

    $689,800

    $655,000 - $731,000

    $2,771/mo

    Zestimate® history
    Loading
    Loading...

    Owner options

    List your home for rent

    $2,771/mo

    Rent Zestimate®

    Find your next renter with Zillow Rental Manager. Plus, with online applications, you can quickly screen prospective tenants – for free.

    Learn more

    $2,771/mo

    Rent Zestimate®

    Refinance and save

    $4,251/mo

    Est. payment

    Refinancing to a lower rate could help reduce your monthly payments and save thousands over the life of the loan.

    See today's rates

    $4,251/mo

    Est. payment

    Explore your selling options

    Work with a Zillow partner agent

    Leverage their expertise and Zillow's premium Showcase listings to get your home seen by more buyers.

    Get started

    List with your own agent

    Get your home in front of millions of buyers by listing it on Zillow.

    Learn how to do it

    Sell it yourself

    Take full control of how buyers see your home on Zillow by listing For Sale by Owner (FSBO).

    List your home

    What's special

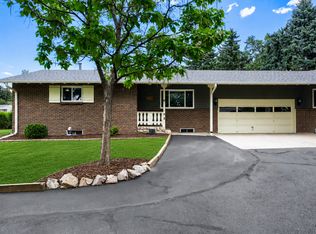
    Welcome to this beautifully maintained ranch-style home in the heart of Wheat Ridge, where timeless character meets thoughtful updates and exceptional outdoor living. The main level offers easy, one-floor living with 3 bedrooms and 2 baths, beautiful hardwood floors and coved ceilings, an inviting living room, and a dining room with sliding doors opening onto one of many patios. The updated kitchen features cherry cabinets, quartz countertops, stainless steel appliances, and a built in work area. A truly special feature is the 308 square foot heated studio, increasing the finished available square feet to over 1,500, with its own entrance—ideal for a private home office, creative studio, or home-based business. The space also opens directly to a covered patio, creating a versatile extension of the living area. Set on an impressive 12,110-square-foot lot with mature trees, the outdoor spaces are made for entertaining and relaxing, with a beautiful flagstone patio that wraps around the home, two pergolas, and multiple areas to gather. An oversized garage offers abundant room for vehicles, storage, hobbies, or projects, while an additional shed provides even more storage. All of this in a fantastic Wheat Ridge location with convenient access to Panorama Park, shopping, dining, entertainment, Downtown Denver, I-70, and 6th Avenue. A rare combination of comfortable main-floor living, flexible workspace, and exceptional outdoor space in one of Wheat Ridge's most convenient locations.

    Zillow last checked:

    Listing updated:

    Listed by:

    Victoria Macaskill 720-495-4567 denverhomes@hotmail.com,

    Denver Homes

    Bought with:

    Cesar Reyes, 40012845

    Megastar Realty

    Source: REcolorado as distributed by MLS GRID,MLS#: 3535886MLS Logo

    Facts & features

    Interior

    Bedrooms & bathrooms
    • Bedrooms: 3
    • Bathrooms: 2
    • Full bathrooms: 2
    • Main level bathrooms: 2
    • Main level bedrooms: 3
    Bedroom
    • Level: Main
    Bedroom
    • Level: Main
    Bedroom
    • Level: Main
    Bathroom
    • Level: Main
    Bathroom
    • Level: Main
    Dining room
    • Level: Main
    Kitchen
    • Level: Main
    Laundry
    • Level: Main
    Living room
    • Level: Main
    Office
    • Description: Large 308 Square Foot Detached Studio
    • Level: Main
    Heating
    • Forced Air
    Cooling
    • Central Air
    Appliances
    • Included: Dishwasher, Disposal, Dryer, Microwave, Oven, Refrigerator, Tankless Water Heater, Washer
    Features
    • No Stairs, Open Floorplan, Pantry, Quartz Counters, Smoke Free
    • Flooring: Tile, Wood
    • Has basement: No
    Interior area
    • Total structure area: 1,230
    • Total interior livable area: 1,230 sqft
    • Finished area above ground: 1,230

    Property

    Parking
    • Total spaces: 2
    • Parking features: Garage
    • Garage spaces: 2
    Features
    • Levels: One
    • Stories: 1
    • Patio & porch: Covered, Front Porch, Patio
    • Exterior features: Garden, Private Yard, Rain Gutters
    • Fencing: Full
    Lot
    • Size: 0.28 Acres
    • Features: Level, Many Trees, Sloped
    Details
    • Parcel number: 021969
    • Special conditions: Standard

    Construction

    Type & style
    • Home type: SingleFamily
    • Architectural style: Traditional
    • Property subtype: Single Family Residence
    Materials
    • Block, Brick, Frame
    • Roof: Composition
    Condition
    • Updated/Remodeled
    • Year built: 1954

    Utilities & green energy

    • Sewer: Public Sewer
    • Water: Public
    • Utilities for property: Electricity Connected, Natural Gas Connected

    Community & HOA

    Community
    • Subdivision: Stebbins
    HOA
    • Has HOA: No
    Location
    • Region: Wheat Ridge

    Financial & listing details

    • Price per square foot: $561/sqft
    • Tax assessed value: $612,331
    • Annual tax amount: $3,594
    • Date on market: 10/1/2026
    • Listing terms: Cash,Conventional,FHA,VA Loan
    • Exclusions: Staging Items, Items In The Shed
    • Ownership: Individual
    • Electric utility on property: Yes
    • Road surface type: Paved

    Price history

    DateEventPrice
    10/30/2026Sold$690,000-1.4%$561/sqft
    Source: REcolorado as distributed by MLS GRID #3535886 Report a problem
    10/6/2026Pending sale$699,500$569/sqft
    Source: REcolorado as distributed by MLS GRID #3535886 Report a problem
    10/1/2026Listed for sale$699,500+373%$569/sqft
    Source: REcolorado as distributed by MLS GRID #3535886 Report a problem
    9/22/1998Sold$147,900+23.8%$120/sqft
    Source: Public Record Report a problem
    5/6/1996Sold$119,500$97/sqft
    Source: Public Record Report a problem

    Public tax history

    YearProperty taxesTax assessment
    2025$3,195 +0.3%$38,271 +5.1%
    2024$3,185 +16.5%$36,430
    2023$2,735 -1.4%$36,430 +18.6%
    2022$2,773 +10.9%$30,718 -2.8%
    2021$2,500 $31,601 +10.3%
    2020$2,500 +1.4%$28,639
    2019$2,467 +9.4%$28,639 +13.2%
    2018$2,255 $25,307
    2017$2,255 +31.6%$25,307 +28.7%
    2016$1,713 $19,661
    2015$1,713 +21.4%$19,661 +27.7%
    2014$1,411 +2.2%$15,394
    2013$1,381 +2.3%$15,394 -4.7%
    2012$1,350 +3.5%$16,151
    2011$1,304 +4.1%$16,151 +2.7%
    2010$1,253 -5.8%$15,720
    2009$1,330 +0.2%$15,720 -5.4%
    2008$1,327 +0.4%$16,620
    2007$1,322 +0%$16,620 +1.6%
    2006$1,321 -4.3%$16,360 -1.7%
    2005$1,380 +10.3%$16,650
    2004$1,251 +7.9%$16,650
    2003$1,160 +1.6%$16,650 +9.8%
    2002$1,141 +3.9%$15,170 +15.4%
    2001$1,098 -0.3%$13,140
    2000$1,102 $13,140
    Find assessor info on the county website

    Neighborhood: 80214

    Nearby schools

    GreatSchools rating
    Schools provided by the listing agent
    • Elementary: Lumberg
    • Middle: Jefferson
    • High: Jefferson
    • District: Jefferson County R-1

    Source: REcolorado as distributed by MLS GRID. This data may not be complete. We recommend contacting the local school district to confirm school assignments for this home.

    Get a cash offer in 3 minutes
    Find out how much your home could sell for in as little as 3 minutes with a no-obligation cash offer.
    Estimated market value

    $689,800

    Get a cash offer in 3 minutes
    Find out how much your home could sell for in as little as 3 minutes with a no-obligation cash offer.
    Estimated market value

    $689,800