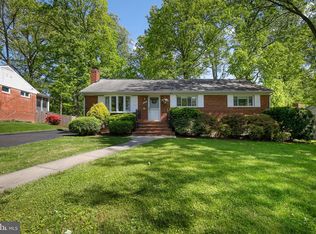
The sellers' pride of ownership and style is evident from the stunning open floor plan and high-end remodeling they did to take their 1955 rambler into the 21st century. Their artistic flare for design is evident throughout the property, inside and out, including the screened porch. The bathrooms and kitchen have been completely remodeled, and crown molding throughout the main level add to the high-end custom look, The open stairway to the lower level is unique to this home, as are the recessed lights throughout much of the house. The house boasts: A large level privacy fenced in backyard, a lower-level den/office/bedroom, additional storage closets w/custom Elfa storage systems in the laundry room, professional landscaping with multiple raised garden beds, a front and back yard irrigation system, and a wide driveway with easy in and out parking for three cars. The house has been meticulously maintained, and is in immaculate move in condition. Walk to Fairfax County’s Provident Rec Center, Woodley Pool, or Falls Church High. And minutes to great retail, restaurants, parks, and all major commuter routes.
Sold for $800,000
$800,000
3155 Kenney Dr, Falls Church, VA 22042
3beds
1,756sqft
Single Family Residence
Built in 1955
0.26 Acres Lot
$812,800 Zestimate®
$456/sqft
$3,629 Estimated rent
Home value
$812,800
$756,000 - $870,000
$3,629/mo
Zestimate® history
Owner options
List your home for rent
$3,629/mo
Rent Zestimate®
Find your next renter with Zillow Rental Manager. Plus, with online applications, you can quickly screen prospective tenants – for free.
$3,629/mo
Rent Zestimate®
Refinance and save
$4,971/mo
Est. payment
Refinancing to a lower rate could help reduce your monthly payments and save thousands over the life of the loan.
$4,971/mo
Est. payment
Explore your selling options
Work with a Zillow partner agent
Leverage their expertise and Zillow's premium Showcase listings to get your home seen by more buyers.
Get startedList with your own agent
Get your home in front of millions of buyers by listing it on Zillow.
Learn how to do itSell it yourself
Take full control of how buyers see your home on Zillow by listing For Sale by Owner (FSBO).
List your homeWhat's special
Wide drivewayOpen floor planRecessed lightsProfessional landscapingAdditional storage closetsHigh-end remodelingScreened porch
Zillow last checked:
Listing updated:
Listed by:
Andy Novins 703-927-9393,
EXP Realty, LLC,
Listing Team: Novins & Street, Co-Listing Team: Novins & Street,Co-Listing Agent: Crystal Street 703-300-0446,
EXP Realty, LLC
Bought with:
Wei Qu, 0225205332
Libra Realty, LLC
Source: Bright MLS,MLS#: VAFX2225324
Facts & features
Interior
Bedrooms & bathrooms
- Bedrooms: 3
- Bathrooms: 2
- Full bathrooms: 2
- Main level bathrooms: 1
- Main level bedrooms: 3
Rooms
- Room types: Living Room, Dining Room, Bedroom 2, Bedroom 3, Kitchen, Den, Bedroom 1, Laundry, Recreation Room, Bathroom 1, Bathroom 2
Bedroom 1
- Features: Crown Molding, Flooring - HardWood
- Level: Main
Bedroom 2
- Features: Crown Molding, Flooring - HardWood
- Level: Main
Bedroom 3
- Features: Crown Molding, Flooring - HardWood
- Level: Main
Bathroom 1
- Features: Bathroom - Tub Shower, Flooring - Ceramic Tile
- Level: Main
Bathroom 2
- Features: Bathroom - Walk-In Shower, Flooring - Ceramic Tile
- Level: Lower
Den
- Features: Flooring - Luxury Vinyl Plank, Recessed Lighting
- Level: Lower
Dining room
- Features: Crown Molding, Flooring - HardWood, Window Treatments
- Level: Main
Kitchen
- Features: Breakfast Bar, Granite Counters, Crown Molding, Flooring - HardWood, Eat-in Kitchen, Kitchen - Electric Cooking, Lighting - Pendants, Window Treatments
- Level: Main
Laundry
- Level: Lower
Living room
- Features: Crown Molding, Fireplace - Wood Burning, Flooring - HardWood, Recessed Lighting, Window Treatments
- Level: Main
Recreation room
- Features: Flooring - Carpet, Recessed Lighting
- Level: Lower
Heating
- Forced Air, Natural Gas
Cooling
- Central Air, Electric
Appliances
- Included: Dishwasher, Disposal, Dryer, Exhaust Fan, Ice Maker, Refrigerator, Range Hood, Stainless Steel Appliance(s), Cooktop, Washer, Water Heater, Gas Water Heater
- Laundry: Laundry Room
Features
- Attic, Combination Kitchen/Dining, Crown Molding, Dining Area, Open Floorplan, Kitchen - Gourmet, Recessed Lighting
- Flooring: Ceramic Tile, Hardwood, Wood
- Windows: Double Pane Windows, Replacement, Window Treatments
- Basement: Connecting Stairway,Full,Improved,Windows,Workshop
- Number of fireplaces: 1
Interior area
- Total structure area: 1,976
- Total interior livable area: 1,756 sqft
- Finished area above ground: 988
- Finished area below ground: 768
Property
Parking
- Total spaces: 4
- Parking features: Asphalt, Driveway
- Uncovered spaces: 4
Accessibility
- Accessibility features: None
Features
- Levels: Two
- Stories: 2
- Patio & porch: Patio, Enclosed, Porch, Screened
- Exterior features: Extensive Hardscape, Play Area, Play Equipment, Flood Lights, Lawn Sprinkler
- Pool features: None
- Fencing: Back Yard,Wood
Lot
- Size: 0.26 Acres
Details
- Additional structures: Above Grade, Below Grade
- Parcel number: 0503 02 0004
- Zoning: 140
- Special conditions: Standard
Construction
Type & style
- Home type: SingleFamily
- Architectural style: Ranch/Rambler
- Property subtype: Single Family Residence
Materials
- Combination, Brick
- Foundation: Block
Condition
- New construction: No
- Year built: 1955
Utilities & green energy
- Sewer: Public Sewer
- Water: Public
Community & HOA
Community
- Subdivision: Broyhill Park
HOA
- Has HOA: No
Location
- Region: Falls Church
Financial & listing details
- Price per square foot: $456/sqft
- Tax assessed value: $584,840
- Annual tax amount: $6,887
- Date on market: 3/6/2025
- Listing agreement: Exclusive Right To Sell
- Listing terms: Cash,Conventional,FHA,VA Loan
- Ownership: Fee Simple
Price history
| Date | Event | Price |
|---|---|---|
| 4/7/2025 | Sold | $800,000+6.8%$456/sqft |
Source:  Bright MLS #VAFX2225324 Report a problem Bright MLS #VAFX2225324 Report a problem | ||
| 3/10/2025 | Pending sale | $749,000$427/sqft |
Source: Bright MLS #VAFX2225324 Report a problem | ||
| 3/6/2025 | Listed for sale | $749,000+87.3%$427/sqft |
Source: Bright MLS #VAFX2225324 Report a problem | ||
| 3/4/2014 | Sold | $400,000+0%$228/sqft |
Source: Public Record Report a problem | ||
| 2/6/2014 | Pending sale | $399,900$228/sqft |
Source: Presidential Properties, Inc. TA RE/MAX Presidential #FX8262850 Report a problem | ||
| 1/31/2014 | Listed for sale | $399,900$228/sqft |
Source: Presidential Properties, Inc. TA RE/MAX Presidential #FX8262850 Report a problem | ||
Public tax history
| Year | Property taxes | Tax assessment |
|---|---|---|
| 2025 | $8,122 +9.2% | $639,360 +9.3% |
| 2024 | $7,441 +6% | $584,840 +2.1% |
| 2023 | $7,022 +5.4% | $572,770 +7% |
| 2022 | $6,662 | $535,420 +9.9% |
| 2021 | -- | $487,350 +6.4% |
| 2020 | $5,843 +5.3% | $457,840 +6% |
| 2019 | $5,548 +3.5% | $431,840 +3.1% |
| 2018 | $5,361 +6.1% | $418,800 +4.5% |
| 2017 | $5,050 +1.2% | $400,800 +1.3% |
| 2016 | $4,990 +9.7% | $395,800 +6.5% |
| 2015 | $4,548 +3.7% | $371,600 +3.8% |
| 2014 | $4,384 | $357,880 +4.3% |
| 2013 | -- | $342,990 |
| 2012 | -- | $342,990 +4% |
| 2011 | -- | $329,640 +13% |
| 2010 | -- | $291,640 -11.3% |
| 2009 | -- | $328,650 -30.1% |
| 2008 | -- | $470,070 -3.3% |
| 2007 | -- | $486,160 +77.3% |
| 2003 | -- | $274,275 +21% |
| 2002 | -- | $226,675 |
Find assessor info on the county website
Neighborhood: 22042
Nearby homes
- $825,1004 bd3 ba2k sqft3157 Kenney Dr, Falls Church, VA 22042Off Market
- $612,300-- bd1 ba988 sqft3153 Kenney Dr, Falls Church, VA 22042Off Market
- $674,1003 bd1 ba1.2k sqft3151 Kenney Dr, Falls Church, VA 22042Off Market
- $657,800-- bd2 ba1k sqft3154 Kenney Dr, Falls Church, VA 22042Off Market
- $645,800-- bd1 ba1.2k sqft3159 Kenney Dr, Falls Church, VA 22042Off Market
- $727,7004 bd2 ba1k sqft7401 Marc Dr, Falls Church, VA 22042Off Market
- $743,0003 bd2 ba988 sqft7404 Carol Ln, Falls Church, VA 22042Off Market
- $698,4003 bd2 ba1.3k sqft3164 Norfolk Ln, Falls Church, VA 22042Off Market
Nearby schools
GreatSchools rating
- 3/10Westlawn Elementary SchoolGrades: PK-6Distance: 0.9 mi
- 4/10Jackson Middle SchoolGrades: 7-8Distance: 1.6 mi
- 4/10Falls Church High SchoolGrades: 9-12Distance: 0.4 mi
Schools provided by the listing agent
- District: Fairfax County Public Schools
Source: Bright MLS. This data may not be complete. We recommend contacting the local school district to confirm school assignments for this home.
Get a cash offer in 3 minutes
Find out how much your home could sell for in as little as 3 minutes with a no-obligation cash offer.
Estimated market value
$812,800
Get a cash offer in 3 minutes
Find out how much your home could sell for in as little as 3 minutes with a no-obligation cash offer.
Estimated market value
$812,800
- Virginia
- Fairfax County
- Falls Church
- 22042
- 3155 Kenney Dr
Nearby cities
Nearby neighborhoods
Nearby zip codes
Other Falls Church Topics
