Hidden off the road on a rarely available 2.47-acre parcel in East Grand Rapids, this extraordinary private estate offers a rare combination of seclusion, craftsmanship, and timeless design. Originally built in the 1940s and thoughtfully expanded through two extensive additions, the home was envisioned by renowned architect Wayne Visbeen, creating a one-of-a-kind residence rich in architectural character and exceptional woodworking throughout. The foyer introduces the impressive scale and quality found throughout the home, where custom moldings, hardwood floors, built-ins, window seats, and distinctive architectural details elevate every space. The formal living room features a fireplace for ambiance, while the dramatic great room showcases soaring ceilings, a striking stone fireplace with raised hearth, and access to an upper-level loft complete with kitchen and bath, ideal for guests or extended living. Designed for entertaining, the formal dining room easily accommodates large gatherings, while the chef's kitchen serves as the centerpiece of the home, featuring an expansive granite island/snack bar, bespoke cabinetry and high-end appliances.The main level is designed with a spacious primary suite and a flexible guest suite that can easily serve as a nursery. A richly appointed study showcases custom millwork, adding warmth and character to the space. Upstairs, three generously sized bedrooms including a private suite are complemented by a fourth full bath, custom integrated cabinetry, and a hidden playroom. Outdoors, the grounds transform into a private retreat with an in-ground saltwater pool with a new retractable cover, fountain, beautiful landscaping, recently built greenhouse, and an enchanting playhouse. At the end of a long private drive, this remarkable property feels worlds away while remaining just minutes from everything East Grand Rapids has to offer. This pristine estate is surrounded by a natural haven where mature trees, peaceful surroundings, and abundant wildlife create a truly serene setting. With a brand-new roof, new hardwood flooring, and extensive recent improvements, this is more than a home, it is a lifestyle and your own slice of paradise.
Sold
Zillow last checked:
Listing updated:
Bought with:
Christopher R Hughes, 6501316740
Coldwell Banker Schmidt Realtors
Source: MichRIC,MLS#: 26018822
Price history
| Date | Event | Price |
|---|---|---|
| 6/3/2026 | Sold | $2,300,000$391/sqft |
Source:  MichRIC #26018822 Report a problem MichRIC #26018822 Report a problem | ||
| 5/7/2026 | Pending sale | $2,300,000$391/sqft |
Source: MichRIC #26018822 Report a problem | ||
| 4/30/2026 | Listed for sale | $2,300,000+21.1%$391/sqft |
Source: MichRIC #26018822 Report a problem | ||
| 5/10/2024 | Listing removed | -- |
Source: MichRIC #24014173 Report a problem | ||
| 3/25/2024 | Listed for sale | $1,900,000+75.9%$323/sqft |
Source: MichRIC #24014173 Report a problem | ||
| 7/11/2019 | Sold | $1,080,000-16.5%$183/sqft |
Source: Public Record Report a problem | ||
| 5/30/2019 | Pending sale | $1,294,000$220/sqft |
Source: Coldwell Banker AJS-Schmidt #19004674 Report a problem | ||
| 2/8/2019 | Price change | $1,294,000-4.1%$220/sqft |
Source: Coldwell Banker AJS-Schmidt #19004674 Report a problem | ||
| 9/21/2018 | Price change | $1,350,000-10%$229/sqft |
Source: Coldwell Banker AJS-Schmidt #18046915 Report a problem | ||
| 6/22/2018 | Price change | $1,500,000-7.1%$255/sqft |
Source: Coldwell Banker AJS-Schmidt #18012019 Report a problem | ||
| 5/7/2018 | Price change | $1,614,000-9.8%$274/sqft |
Source: Coldwell Banker AJS-Schmidt #18012019 Report a problem | ||
| 3/29/2018 | Listed for sale | $1,790,000+85.5%$304/sqft |
Source: Coldwell Banker AJS-Schmidt #18012019 Report a problem | ||
| 1/11/2010 | Sold | $965,000-16.1%$164/sqft |
Source: Public Record Report a problem | ||
| 9/26/2009 | Listed for sale | $1,150,000$195/sqft |
Source: GREENRIDGE REALTY (EGR) #752898 Report a problem | ||
Nearby homes
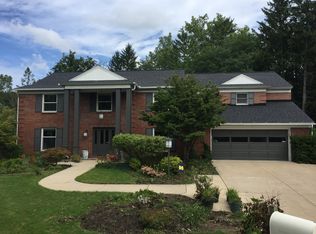
- $1,765,0005 bd5 ba4.6k sqft3131 Southshire Ave SE, East Grand Rapids, MI 49506Off Market
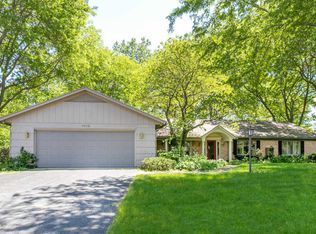
- $1,115,3005 bd4 ba3.3k sqft3132 Southshire Ave SE, East Grand Rapids, MI 49506Off Market
- $1,181,3003 bd4 ba2.9k sqft3159 Lake Dr SE, East Grand Rapids, MI 49506Off Market
- $1,249,6004 bd4 ba3.2k sqft3161 Lake Dr SE, East Grand Rapids, MI 49506Off Market

Get a cash offer in 3 minutes
Find out how much your home could sell for in as little as 3 minutes with a no-obligation cash offer.
Estimated market value
$2,307,500
