Lakefront, Maintenance-Free Living in the Heart of Tampa! Welcome to 2,636 sq ft of beautifully designed living space featuring 3 bedrooms, 3 bathrooms, a loft, private pool & spa, and a detached 2-car garage—all nestled within a boutique gated townhome community on the serene shores of Lake Ellen. Step inside through a charming courtyard and immediately feel at home. The main level impresses with abundant natural light, upgraded wood-look ceramic tile flooring, soaring volume ceilings, and breathtaking lake views. The spacious family room features double-vaulted ceilings and a cozy fireplace, seamlessly flowing into the formal dining area with direct pool access—perfect for entertaining. The chef’s kitchen is a standout, showcasing 42" wood cabinetry with crown molding, granite countertops, tile backsplash, a breakfast bar, and a cozy dinette. A convenient wet bar and a guest bedroom with en-suite bath are also located on the first floor, along with ample under-stair storage. Upstairs, you'll find rich hardwood flooring throughout, an expansive master suite complete with a private balcony and a generous walk-in closet. A versatile loft area makes an ideal home office or reading nook, while a spacious third bedroom also features an oversized walk-in closet. The laundry room is conveniently located upstairs as well. Step outside to your covered and screened patio, with brick-paved decking, a private pool & spa, and direct access to a private beach, kayaks and canoes, and 450 feet of pristine lakefront. Located in the heart of Carrollwood, this stunning home is just 8 miles from Tampa International Airport, International Plaza, Raymond James Stadium, and moments from top-rated shopping, dining, and entertainment. ?? Don’t miss the 3D Matterport Tour! ?? Call today to schedule your private showing.
Sold for $775,000
$775,000
3155 LAKE ELLEN DRIVE, TAMPA, FL 33618
3beds
2,636sqft
Townhouse
Built in 1985
2,080 Square Feet Lot
$818,600 Zestimate®
$294/sqft
$3,765 Estimated rent
Home value
$818,600
$778,000 - $860,000
$3,765/mo
Zestimate® history
Owner options
List your home for rent
$3,765/mo
Rent Zestimate®
Find your next renter with Zillow Rental Manager. Plus, with online applications, you can quickly screen prospective tenants – for free.
$3,765/mo
Rent Zestimate®
Refinance and save
$6,602/mo
Est. payment
Refinancing to a lower rate could help reduce your monthly payments and save thousands over the life of the loan.
$6,602/mo
Est. payment
Explore your selling options
Work with a Zillow partner agent
Leverage their expertise and Zillow's premium Showcase listings to get your home seen by more buyers.
Get startedList with your own agent
Get your home in front of millions of buyers by listing it on Zillow.
Learn how to do itSell it yourself
Take full control of how buyers see your home on Zillow by listing For Sale by Owner (FSBO).
List your homeWhat's special
Cozy fireplacePrivate balconyCharming courtyardVersatile loft areaHome officeBrick-paved deckingSpacious third bedroom
Zillow last checked:
Listing updated:
Listed by:
Robert Rochlin 813-948-0999,
SUN COVE REALTY INC 813-264-8000
Bought with:
Justin Ostow, 3167210
GUARDIAN REAL ESTATE SERVICES
Dale Hunter, 3111587
GUARDIAN REAL ESTATE SERVICES
Source: Stellar MLS,MLS#: TB8434847 Originating MLS: Suncoast Tampa
Originating MLS: Suncoast Tampa
Facts & features
Interior
Bedrooms & bathrooms
- Bedrooms: 3
- Bathrooms: 3
- Full bathrooms: 3
Primary bedroom
- Features: Walk-In Closet(s)
- Level: Second
Great room
- Level: First
- Area: 288 Square Feet
- Dimensions: 18x16
Kitchen
- Level: First
- Area: 192 Square Feet
- Dimensions: 16x12
Heating
- Central
Cooling
- Central Air
Appliances
- Included: Oven, Dishwasher, Range, Range Hood, Refrigerator, Wine Refrigerator
- Laundry: Inside
Features
- High Ceilings, Open Floorplan
- Flooring: Tile
- Doors: Sliding Doors
- Has fireplace: No
Interior area
- Total structure area: 2,890
- Total interior livable area: 2,636 sqft
Property
Parking
- Total spaces: 2
- Parking features: Garage - Attached
- Attached garage spaces: 2
- Details: Garage Dimensions: 14x12
Features
- Levels: Two
- Stories: 2
- Exterior features: Rain Gutters
- Has private pool: Yes
- Pool features: In Ground
- Spa features: In Ground
Lot
- Size: 2,080 Square Feet
Details
- Parcel number: U1028180ZN00000003155.0
- Zoning: PD
- Special conditions: None
Construction
Type & style
- Home type: Townhouse
- Property subtype: Townhouse
Materials
- Block
- Foundation: Block
- Roof: Tile
Condition
- New construction: No
- Year built: 1985
Utilities & green energy
- Sewer: Public Sewer
- Water: Public
- Utilities for property: BB/HS Internet Available, Cable Available, Cable Connected, Electricity Available, Electricity Connected, Fiber Optics, Fire Hydrant
Community & HOA
Community
- Features: None
- Pet fee: $0 monthly
- Subdivision: LAKE ELLEN LANDINGS III A CONDO
HOA
- Has HOA: Yes
- Services included: Common Area Taxes, Insurance, Maintenance Structure
- HOA fee: $1,275 monthly
- HOA name: Tom Kelleher
- HOA phone: 813-968-5665
Location
- Region: Tampa
Financial & listing details
- Price per square foot: $294/sqft
- Tax assessed value: $586,471
- Annual tax amount: $7,121
- Date on market: 10/6/2025
- Cumulative days on market: 81 days
- Ownership: Fee Simple
- Total actual rent: 0
- Electric utility on property: Yes
- Road surface type: Paved
Price history
| Date | Event | Price |
|---|---|---|
| 2/20/2026 | Sold | $775,000-8.8%$294/sqft |
Source:  Stellar MLS #TB8434847 Report a problem Stellar MLS #TB8434847 Report a problem | ||
| 1/30/2026 | Pending sale | $849,990$322/sqft |
Source: Stellar MLS #TB8434847 Report a problem | ||
| 1/17/2026 | Listed for sale | $849,990$322/sqft |
Source: Stellar MLS #TB8434847 Report a problem | ||
| 12/24/2025 | Pending sale | $849,990$322/sqft |
Source: Stellar MLS #TB8434847 Report a problem | ||
| 11/18/2025 | Price change | $849,990-5.6%$322/sqft |
Source: Stellar MLS #TB8434847 Report a problem | ||
| 10/6/2025 | Listed for sale | $899,990+33.3%$341/sqft |
Source: Stellar MLS #TB8434847 Report a problem | ||
| 3/17/2022 | Sold | $675,000-1.5%$256/sqft |
Source: Public Record Report a problem | ||
| 2/1/2022 | Pending sale | $685,000$260/sqft |
Source: Stellar MLS #T3351178 Report a problem | ||
| 1/20/2022 | Listed for sale | $685,000+13.2%$260/sqft |
Source: Stellar MLS #T3351178 Report a problem | ||
| 4/13/2021 | Sold | $605,000-3.2%$230/sqft |
Source: Stellar MLS #T3274414 Report a problem | ||
| 3/25/2021 | Pending sale | $625,000$237/sqft |
Source: Stellar MLS #T3274414 Report a problem | ||
| 3/5/2021 | Listed for sale | $625,000$237/sqft |
Source: Stellar MLS #T3274414 Report a problem | ||
| 1/29/2021 | Pending sale | $625,000$237/sqft |
Source: Stellar MLS #T3274414 Report a problem | ||
| 11/5/2020 | Listed for sale | $625,000+47.1%$237/sqft |
Source: COLDWELL BANKER RESIDENTIAL #T3274414 Report a problem | ||
| 3/30/2010 | Sold | $425,000-13.2%$161/sqft |
Source: Stellar MLS #T2291737 Report a problem | ||
| 7/6/2009 | Price change | $489,900-6.7%$186/sqft |
Source: Keller Williams Realty #T2291737 Report a problem | ||
| 2/3/2009 | Price change | $525,000-9.9%$199/sqft |
Source: Keller Williams Realty #T2291737 Report a problem | ||
| 1/12/2009 | Price change | $582,500-2.9%$221/sqft |
Source: Keller Williams Realty #T2291737 Report a problem | ||
| 3/5/2008 | Listed for sale | $599,900+55%$228/sqft |
Source: NCI Report a problem | ||
| 2/11/2004 | Sold | $387,000+3.2%$147/sqft |
Source: Public Record Report a problem | ||
| 4/9/2003 | Sold | $375,000+66.7%$142/sqft |
Source: Public Record Report a problem | ||
| 6/3/1994 | Sold | $225,000$85/sqft |
Source: Public Record Report a problem | ||
Public tax history
| Year | Property taxes | Tax assessment |
|---|---|---|
| 2025 | $7,731 +8.6% | $439,873 +2.9% |
| 2024 | $7,121 +3.3% | $427,476 +3% |
| 2023 | $6,895 -6.4% | $415,025 +3.4% |
| 2022 | $7,362 +2.7% | $401,278 +8.7% |
| 2021 | $7,167 +8% | $369,207 +10% |
| 2020 | $6,638 +14.8% | $335,643 +10% |
| 2019 | $5,783 | $305,130 -10.5% |
| 2018 | $5,783 -11.5% | $341,076 +10.1% |
| 2017 | $6,533 +8.5% | $309,810 +7% |
| 2016 | $6,021 +5% | $289,602 +0.9% |
| 2015 | $5,735 -0.9% | $286,888 +9.7% |
| 2014 | $5,788 +1.7% | $261,589 +10% |
| 2013 | $5,690 +24.2% | $237,808 +10% |
| 2012 | $4,583 -9.2% | $216,189 -9.4% |
| 2011 | $5,046 +7.8% | $238,606 -9.2% |
| 2010 | $4,682 -27.5% | $262,701 -24.8% |
| 2009 | $6,461 -0.1% | $349,531 +0.1% |
| 2008 | $6,470 -0.2% | $349,182 +3% |
| 2007 | $6,482 -6% | $339,012 +2.5% |
| 2006 | $6,893 -0.1% | $330,743 +3% |
| 2005 | $6,903 | $321,110 -1.5% |
| 2004 | -- | $326,118 +20.4% |
| 2003 | -- | $270,918 +4.8% |
| 2002 | -- | $258,521 0% |
| 2001 | -- | $258,601 0% |
| 2000 | $5,772 | $258,730 |
Find assessor info on the county website
Neighborhood: 33618
Nearby homes
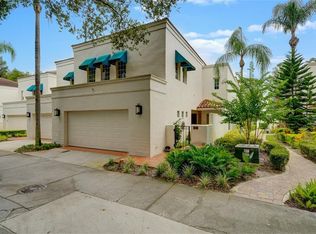
- $858,6004 bd3 ba3.3k sqft3153 Lake Ellen Dr, Tampa, FL 33618Off Market
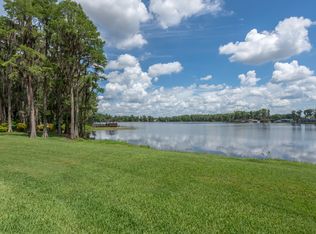
- $930,0003 bd3 ba2.6k sqft3157 Lake Ellen Dr, Tampa, FL 33618Sold
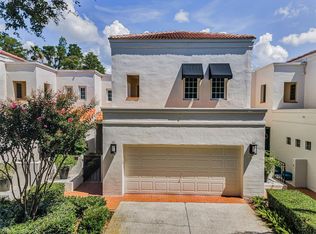
- $930,0003 bd3 ba2.6k sqft3157 Lake Ellen Dr #3157, Tampa, FL 33618Sold
- $669,0003 bd3 ba2.6k sqft3159 Lake Ellen Dr, Tampa, FL 33618Off Market
- $775,0003 bd3 ba2.2k sqft3151 Lake Ellen Dr, Tampa, FL 33618Sold
- $808,9003 bd2 ba2.6k sqft3151 Lake Ellen Dr, Carrollwood, FL 33618Off Market
- $800,0003 bd3 ba3.2k sqft3161 Lake Ellen Dr, Tampa, FL 33618Sold
- $784,0003 bd3 ba2.6k sqft3149 Lake Ellen Dr, Tampa, FL 33618Off Market
Nearby schools
GreatSchools rating
- 6/10Carrollwood Elementary SchoolGrades: PK-8Distance: 0.5 mi
- 2/10Chamberlain High SchoolGrades: 9-12Distance: 2.4 mi
Schools provided by the listing agent
- Elementary: Carrollwood K-8 School
- Middle: Carrollwood K-8 School
- High: Chamberlain-HB
Source: Stellar MLS. This data may not be complete. We recommend contacting the local school district to confirm school assignments for this home.
Get a cash offer in 3 minutes
Find out how much your home could sell for in as little as 3 minutes with a no-obligation cash offer.
Estimated market value
$818,600
Get a cash offer in 3 minutes
Find out how much your home could sell for in as little as 3 minutes with a no-obligation cash offer.
Estimated market value
$818,600
- Florida
- Hillsborough County
- Tampa
- 33618
- 3155 LAKE ELLEN DRIVE
Nearby cities
Nearby neighborhoods
Nearby zip codes
Other Tampa Topics
