Step into a world where timeless elegance meets modern comfort in this stunning Colonial home, nestled in the heart of Manchester Township. Originally built in 1780 and then expanded in 1880, this residence boasts a rich history and unique architectural charm that sets it apart from the ordinary. As you enter, you are greeted by the warmth of beautifully preserved wood floors that flow seamlessly throughout the main living areas. The spacious formal dining room invites you to host memorable gatherings, while the cozy living area, complete with a charming fireplace, offers the perfect retreat for relaxation. Imagine curling up with a good book or enjoying intimate conversations by the flickering flames on chilly evenings. The heart of this home is its thoughtfully designed layout, featuring a well-appointed kitchen that opens to a delightful dining area. Natural light pours in through large windows, creating an inviting atmosphere that enhances every meal. The ceiling fans add a touch of comfort, ensuring a pleasant breeze on warm days. With one generously sized bedroom and two full bathrooms, this home provides ample space for both comfort and convenience. The partially finished walkout basement offers endless possibilities-transform it into a home office, a creative studio, or a cozy entertainment space tailored to your lifestyle. Step outside to discover the expansive 1.5-acre lot, where outdoor living flourishes. The deck and patio areas are perfect for al fresco dining or simply soaking in the serene surroundings. The property also features a charming spring house, providing additional storage and creative potential. Parking is a breeze with a detached oversized garage that accommodates two vehicles, along with ample driveway space for guests. This home is not just a residence; it's a canvas for your dreams, a sanctuary where you can create lasting memories. With its unique design, exceptional craftsmanship, and a location that offers both tranquility and convenience, this Colonial gem is ready to welcome you home. Don't miss the opportunity to make this enchanting property your own!
Sold for $365,000
$365,000
3155 Lehr Dr, York, PA 17404
2beds
1,615sqft
Single Family Residence
Built in 1880
1.5 Acres Lot
$369,700 Zestimate®
$226/sqft
$1,771 Estimated rent
Home value
$369,700
$351,000 - $388,000
$1,771/mo
Zestimate® history
Owner options
List your home for rent
$1,771/mo
Rent Zestimate®
Find your next renter with Zillow Rental Manager. Plus, with online applications, you can quickly screen prospective tenants – for free.
$1,771/mo
Rent Zestimate®
Refinance and save
$2,412/mo
Est. payment
Refinancing to a lower rate could help reduce your monthly payments and save thousands over the life of the loan.
$2,412/mo
Est. payment
Explore your selling options
Work with a Zillow partner agent
Leverage their expertise and Zillow's premium Showcase listings to get your home seen by more buyers.
Get startedList with your own agent
Get your home in front of millions of buyers by listing it on Zillow.
Learn how to do itSell it yourself
Take full control of how buyers see your home on Zillow by listing For Sale by Owner (FSBO).
List your homeWhat's special
Timeless eleganceModern comfortPartially finished walkout basementGenerously sized bedroomSerene surroundingsDeck and patio areasLarge windows
Zillow last checked:
Listing updated:
Listed by:
Scott Wilburn 410-375-7274,
Core Partners Realty LLC,
Co-Listing Agent: Carrie Wilburn 410-375-7273,
Core Partners Realty LLC
Bought with:
Matthew Gantkowski, RS366252
RE/MAX Of Reading
Source: Bright MLS,MLS#: PAYK2095494
Facts & features
Interior
Bedrooms & bathrooms
- Bedrooms: 2
- Bathrooms: 2
- Full bathrooms: 2
- Main level bathrooms: 1
Rooms
- Room types: Living Room, Dining Room, Bedroom 2, Bedroom 1, Bathroom 1, Bonus Room
Bedroom 1
- Features: Flooring - Wood
- Level: Upper
Bedroom 2
- Features: Flooring - HardWood
- Level: Upper
Bathroom 1
- Level: Main
Bathroom 1
- Level: Lower
Bonus room
- Features: Attic - Floored
- Level: Upper
Dining room
- Features: Flooring - HardWood
- Level: Main
Living room
- Features: Flooring - Wood
- Level: Main
Living room
- Features: Fireplace - Wood Burning
- Level: Lower
Heating
- Hot Water, Oil
Cooling
- Window Unit(s), Electric
Appliances
- Included: Water Heater
Features
- Ceiling Fan(s), Dining Area, Formal/Separate Dining Room
- Flooring: Wood
- Basement: Improved,Partially Finished,Walk-Out Access
- Number of fireplaces: 1
Interior area
- Total structure area: 2,143
- Total interior livable area: 1,615 sqft
- Finished area above ground: 1,221
- Finished area below ground: 394
Property
Parking
- Total spaces: 6
- Parking features: Garage Faces Front, Oversized, Detached, Driveway
- Garage spaces: 2
- Uncovered spaces: 4
- Details: Garage Sqft: 576
Accessibility
- Accessibility features: None
Features
- Levels: Two
- Stories: 2
- Patio & porch: Deck, Patio
- Pool features: None
Lot
- Size: 1.5 Acres
Details
- Additional structures: Above Grade, Below Grade, Outbuilding
- Parcel number: 36000LH0087J000000
- Zoning: RESIDENTIAL
- Special conditions: Standard
Construction
Type & style
- Home type: SingleFamily
- Architectural style: Colonial
- Property subtype: Single Family Residence
Materials
- Brick, Stone
- Foundation: Block, Stone, Other
Condition
- New construction: No
- Year built: 1880
Utilities & green energy
- Sewer: Public Sewer
- Water: Well
Community & HOA
Community
- Subdivision: Manchester Twp
HOA
- Has HOA: No
Location
- Region: York
- Municipality: MANCHESTER TWP
Financial & listing details
- Price per square foot: $226/sqft
- Tax assessed value: $112,780
- Annual tax amount: $3,533
- Date on market: 12/29/2025
- Listing agreement: Exclusive Right To Sell
- Ownership: Fee Simple
Price history
| Date | Event | Price |
|---|---|---|
| 4/2/2026 | Sold | $365,000-5.2%$226/sqft |
Source:  Bright MLS #PAYK2095494 Report a problem Bright MLS #PAYK2095494 Report a problem | ||
| 3/25/2026 | Pending sale | $385,000$238/sqft |
Source: Bright MLS #PAYK2095494 Report a problem | ||
| 2/9/2026 | Contingent | $385,000$238/sqft |
Source: Bright MLS #PAYK2095494 Report a problem | ||
| 1/14/2026 | Price change | $385,000-3.5%$238/sqft |
Source: Bright MLS #PAYK2095494 Report a problem | ||
| 12/30/2025 | Listed for sale | $399,000$247/sqft |
Source: Bright MLS #PAYK2095494 Report a problem | ||
Public tax history
Tax history is unavailable.
Neighborhood: 17404
Nearby homes
- $285,3003 bd1 ba1.2k sqft710 Finks Dr, York, PA 17404Off Market
- $272,7003 bd1 ba1k sqft720 Finks Dr, York, PA 17404Off Market
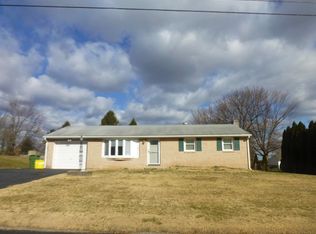
- $253,8003 bd1 ba1.1k sqft715 Finks Dr, York, PA 17404Off Market
- $329,7002 bd2 ba2.1k sqft3125 Lehrs Dr, York, PA 17404Off Market
- $365,0001 bd1 ba1.2k sqft3155 Lehrs Dr, York, PA 17404Sold
- $283,6003 bd1 ba1.1k sqft3115 Lehrs Dr, York, PA 17404Off Market
- $270,7003 bd1 ba1k sqft730 Finks Dr, York, PA 17404Off Market
- $282,2003 bd1 ba1.1k sqft735 Finks Dr, York, PA 17404Off Market
Nearby schools
GreatSchools rating
- 8/10Roundtown El SchoolGrades: K-3Distance: 0.7 mi
- 9/10Central York Middle SchoolGrades: 7-8Distance: 3.9 mi
- 9/10Central York High SchoolGrades: 9-12Distance: 2.9 mi
Schools provided by the listing agent
- District: Central York
Source: Bright MLS. This data may not be complete. We recommend contacting the local school district to confirm school assignments for this home.


Get pre-qualified for a loan
At Zillow Home Loans, we can pre-qualify you in as little as 5 minutes with no impact to your credit score.An equal housing lender. NMLS #10287.
Sell for more on Zillow
Get a Zillow Showcase℠ listing at no additional cost and you could sell for .
$369,700
2% more
+$7,394
With Zillow Showcase(estimated)
$377,094
- Pennsylvania
- York County
- York
- 17404
- 3155 Lehr Dr
Nearby cities
Nearby neighborhoods
Nearby zip codes
Other York Topics
