Welcome to 3155 Manor Road, a beautifully maintained home nestled in the heart of Huntingdon Valley and located in the highly acclaimed Lower Moreland School District. Set back from the road with an attractive paver walkway and inviting front patio, this home offers exceptional curb appeal and a thoughtfully designed floor plan. Inside, warm hardwood flooring flows through nearly every room, creating a timeless and inviting atmosphere. The spacious living and dining rooms are anchored by a charming wood-burning fireplace, providing the perfect setting for everyday living and entertaining. The recently updated kitchen features quartz countertops, subway tile backsplash, a center island with seating, abundant cabinetry, and opens seamlessly to the impressive great room. Soaring ceilings, oversized windows, and a second fireplace with a beautiful wood mantel create a bright, open space overlooking the private, tree-lined backyard. An additional finished room off the living area offers flexible space for a home office, or a guest room. The primary suite includes a en-suite bath, a cozy sitting area, a large walk-in closet with pocket doors, and generous storage. Two additional spacious bedrooms and a renovated full hall bath complete the bedroom level. Step outside to the rear patio overlooking the peaceful, tree-buffered backyard—perfect for outdoor dining, entertaining, or enjoying your morning coffee in a private setting. Ideally located just a short walk to nearby parks and minutes from Philmont Country Club, shopping, dining, and major commuter routes with convenient access to Center City Philadelphia. This move-in ready home combines comfort, style, and an outstanding location in one of Montgomery County's most desirable communities.
Under contract
$629,900
3155 Manor Rd, Huntingdon Valley, PA 19006
4beds
2,343sqft
Single Family Residence
Built in 1953
0.25 Acres Lot
$635,000 Zestimate®
$269/sqft
$-- HOA
What's special
Quartz countertopsThoughtfully designed floor planPrivate settingRenovated full hall bathOversized windowsTwo additional spacious bedroomsExceptional curb appeal
- 58 days
- 189
- 0
Likely to sell faster than
Zillow last checked:
Listing updated:
Listed by:
Brian Kang 267-476-7117,
RE/MAX Services 2156412500
Source: Bright MLS,MLS#: PAMC2188564
Facts & features
Interior
Bedrooms & bathrooms
- Bedrooms: 4
- Bathrooms: 2
- Full bathrooms: 2
- Main level bathrooms: 2
- Main level bedrooms: 4
Basement
- Area: 0
Heating
- Forced Air, Natural Gas
Cooling
- Central Air, Electric
Appliances
- Included: Oven/Range - Gas, Refrigerator, Washer, Dryer, Dishwasher, Disposal, Microwave, Gas Water Heater
- Laundry: Main Level
Features
- Floor Plan - Traditional, Kitchen - Gourmet, Upgraded Countertops, Walk-In Closet(s), Recessed Lighting, Bathroom - Stall Shower, Ceiling Fan(s), Kitchen Island
- Flooring: Hardwood, Ceramic Tile, Luxury Vinyl
- Basement: Interior Entry,Partial
- Number of fireplaces: 2
Interior area
- Total structure area: 2,343
- Total interior livable area: 2,343 sqft
- Finished area above ground: 2,343
- Finished area below ground: 0
Property
Parking
- Total spaces: 2
- Parking features: Asphalt, Driveway
- Uncovered spaces: 2
Accessibility
- Accessibility features: None
Features
- Levels: One
- Stories: 1
- Pool features: None
Lot
- Size: 0.25 Acres
- Dimensions: 105.00 x 0.00
Details
- Additional structures: Above Grade, Below Grade
- Parcel number: 410005275003
- Zoning: RESIDENTIAL
- Special conditions: Standard
Construction
Type & style
- Home type: SingleFamily
- Architectural style: Ranch/Rambler
- Property subtype: Single Family Residence
Materials
- Brick
- Foundation: Block
Condition
- Very Good
- New construction: No
- Year built: 1953
Utilities & green energy
- Sewer: Public Sewer
- Water: Public
Community & HOA
Community
- Subdivision: Woodland Ests
HOA
- Has HOA: No
Location
- Region: Huntingdon Valley
- Municipality: LOWER MORELAND TWP
Financial & listing details
- Price per square foot: $269/sqft
- Tax assessed value: $171,340
- Annual tax amount: $9,329
- Date on market: 7/22/2026
- Listing agreement: Exclusive Right To Sell
- Listing terms: Cash,Conventional,FHA,VA Loan
- Inclusions: Washer And Dryer, All In As-is Condition With No Monetary Value.
- Exclusions: All Tvs And Refrigerators
- Ownership: Fee Simple
Estimated market value
$635,000
$603,000 - $667,000
$3,543/mo
Price history
| Date | Event | Price |
|---|---|---|
| 7/27/2026 | Contingent | $629,900$269/sqft |
Source:  Bright MLS #PAMC2188564 Report a problem Bright MLS #PAMC2188564 Report a problem | ||
| 7/22/2026 | Listed for sale | $629,900+63.8%$269/sqft |
Source: Bright MLS #PAMC2188564 Report a problem | ||
| 4/18/2017 | Sold | $384,500-3.6%$164/sqft |
Source: Public Record Report a problem | ||
| 2/26/2017 | Listed for sale | $399,000$170/sqft |
Source: RE/MAX Services #6933934 Report a problem | ||
Public tax history
| Year | Property taxes | Tax assessment |
|---|---|---|
| 2025 | $8,984 +5% | $171,340 |
| 2024 | $8,557 | $171,340 |
| 2023 | $8,557 +6.6% | $171,340 |
| 2022 | $8,025 +2.5% | $171,340 |
| 2021 | $7,827 +2.3% | $171,340 |
| 2020 | $7,650 +1.8% | $171,340 |
| 2019 | $7,513 +3.6% | $171,340 |
| 2018 | $7,255 +3.4% | $171,340 |
| 2017 | $7,019 +3% | $171,340 |
| 2016 | $6,813 +3.3% | $171,340 |
| 2015 | $6,593 +2.3% | $171,340 |
| 2014 | $6,442 +2.9% | $171,340 |
| 2013 | $6,263 +1.4% | $171,340 |
| 2012 | $6,175 +3.8% | $171,340 |
| 2011 | $5,951 +4.5% | $171,340 |
| 2010 | $5,693 +3.7% | $171,340 |
| 2009 | $5,492 +7% | $171,340 |
| 2008 | $5,134 +6.3% | -- |
| 2007 | $4,831 +5.6% | -- |
| 2006 | $4,574 +3.6% | -- |
| 2005 | $4,417 +29.5% | -- |
| 2004 | $3,410 +1.6% | -- |
| 2003 | $3,355 +4.1% | -- |
| 2002 | $3,222 +7.4% | -- |
| 2000 | $2,999 +4.2% | -- |
| 1999 | $2,877 | -- |
Find assessor info on the county website
Monthly payment
Est. payment
Payment breakdown
Explore the cost of this home by adjusting the details. Changes won't be saved.Climate risks
Neighborhood: 19006
Nearby schools
Schools provided by the listing agent
- District: Lower Moreland Township
Source: Bright MLS. This data may not be complete. We recommend contacting the local school district to confirm school assignments for this home.
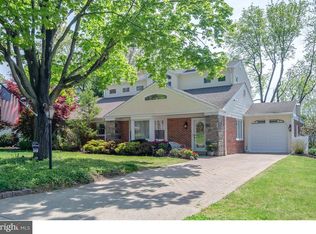
- $764,2004 bd3 ba2.6k sqft3161 Manor Rd, Huntingdon Valley, PA 19006Off Market
- $527,5003 bd2 ba1.8k sqft3142 Oak Rd, Huntingdon Valley, PA 19006Off Market
- $516,0003 bd2 ba1.8k sqft3154 Oak Rd, Huntingdon Valley, PA 19006Off Market
- $680,1004 bd3 ba3k sqft3141 Manor Rd, Huntingdon Valley, PA 19006Off Market
Similar homes
- $789,9003 bd3 ba2.6k sqft3694 Marc Ln, Huntingdon Valley, PA 19006For Sale

 MLS ID #PAMC2185978, Anthony DiCicco, Keller Williams Real Estate - Newtown. Bright MLS
 - $525,0004 bd3 ba2.3k sqft1026 Old Ford Rd, Huntingdon Valley, PA 19006For Sale
 MLS ID #PAMC2191114, Kim Rock, Keller Williams Real Estate-Langhorne. Bright MLS
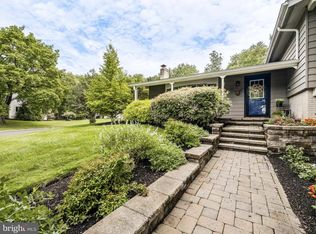
 - $615,0003 bd3 ba2.1k sqft2615 Martin Rd, Willow Grove, PA 19090For Sale
 MLS ID #PAMC2193674, Ms. Ashley Jannetti, RE/MAX Regency Realty. Bright MLS
 - $629,0003 bd3 ba1.7k sqft975 Spring View Dr, Southampton, PA 18966For Sale
 MLS ID #PABU2128472, Eldar Badal, RE/MAX Properties - Newtown. Bright MLS
 - $599,9994 bd3 ba2.1k sqft2741 Fernwood Ave, Roslyn, PA 19001For SaleMLS ID #PAMC2191212, Jennifer Jones, Realty ONE Group Focus. Bright MLS
- $569,9004 bd3 ba2.1k sqft1351 Clover Ln, Feasterville, PA 19053For SaleMLS ID #PABU2127778, Laura DiPillo, RE/MAX Centre Realtors. Bright MLS
- $435,0003 bd3 ba1.4k sqft11950 Dumont Rd, Philadelphia, PA 19116For SaleMLS ID #PAPH2659912, Sam Pitkow, Compass RE. Bright MLS
- $650,0004 bd3 ba2.8k sqft865 Worthington Dr, Warminster, PA 18974For SaleMLS ID #PABU2127536, Tom Stupak, JMG Pennsylvania. Bright MLS
- $599,0003 bd3 ba1.9k sqft840 Pembroke Rd, Rydal, PA 19046For SaleMLS ID #PAMC2189948, Darice Eppinger, EXP Realty, LLC. Bright MLS
- $625,0004 bd2 ba2.5k sqft551 Stonybrook Dr #E, Levittown, PA 19055For SaleMLS ID #PABU2131104, Eileen Crescenzo, Keller Williams Real Estate - Newtown. Bright MLS
- $625,0004 bd3 ba2.5k sqft1102 S Fairview St, Riverside, NJ 08075For SaleMLS ID #NJBL2119536, Cristin Holloway, EXP Realty, LLC. Bright MLS
- $575,0005 bd4 ba2.7k sqft3036 Susquehanna Rd, Abington, PA 19001For SaleMLS ID #PAMC2189856, Brian Lanoza, Century 21 Advantage Gold-Southampton. Bright MLS
- $599,9994 bd3 ba1.6k sqft21 Lions Dr, Morrisville, PA 19067For SaleMLS ID #PABU2130174, Rachael Kohler, Net Equity Realty. Bright MLS
- $640,0004 bd3 ba2.2k sqft2395 Greensward Rd N, Warrington, PA 18976For SaleMLS ID #PABU2128462, Matthew Harnick, Keller Williams Real Estate-Blue Bell. Bright MLS
- $649,9004 bd3 ba2.7k sqft203 Patricia Ave, Delran, NJ 08075For SaleMLS ID #NJBL2120294, Rich Jordan, BHHS Fox & Roach-Moorestown. Bright MLS
- $520,0004 bd4 ba2k sqft801 Pardee Ln, Wyncote, PA 19095For SaleMLS ID #PAMC2193154, Cassie Barnes, BHHS Fox & Roach-Rosemont. Bright MLS
- $650,0003 bd2 ba1.3k sqft235 N Ridge Ave, Ambler, PA 19002For SaleMLS ID #PAMC2193892, Nicole Marcum Rife, Compass RE. Bright MLS
- $649,9994 bd3 ba2.5k sqft1309 Marlkress Rd, Cherry Hill, NJ 08003For SaleMLS ID #NJCD2125642, Devin Dinofa, Keller Williams Realty - Moorestown. Bright MLS
- $675,0004 bd3 ba2.2k sqft152 Windham Dr, Langhorne, PA 19047For SaleMLS ID #PABU2122394, M Angelina Mancuso, Coldwell Banker Hearthside. Bright MLS
- $514,9004 bd2 ba2k sqft1082 Edge Hill Rd, Abington, PA 19001For SaleMLS ID #PAMC2183216, Rich Cassell, KW Empower. Bright MLS
