Skip main navigation
Closed
  • $635,000

    3155 Mossfield Ave, Henderson, NV 89052

    3beds
    2,067sqft
    Single Family Residence
    Built in 2020
    4,791.6 Square Feet Lot
    $611,800 Zestimate®
    $307/sqft
    $2,518 Estimated rent

    Home value

    $611,800

    $551,000 - $679,000

    $2,518/mo

    Zestimate® history
    Loading
    Loading...

    Owner options

    List your home for rent

    $2,518/mo

    Rent Zestimate®

    Find your next renter with Zillow Rental Manager. Plus, with online applications, you can quickly screen prospective tenants – for free.

    Learn more

    $2,518/mo

    Rent Zestimate®

    Refinance and save

    $3,719/mo

    Est. payment

    Refinancing to a lower rate could help reduce your monthly payments and save thousands over the life of the loan.

    See today's rates

    $3,719/mo

    Est. payment

    Explore your selling options

    Work with a Zillow partner agent

    Leverage their expertise and Zillow's premium Showcase listings to get your home seen by more buyers.

    Get started

    List with your own agent

    Get your home in front of millions of buyers by listing it on Zillow.

    Learn how to do it

    Sell it yourself

    Take full control of how buyers see your home on Zillow by listing For Sale by Owner (FSBO).

    List your home

    What's special

    Low maintenance hardscapingCustom patio extensionRo system in kitchen
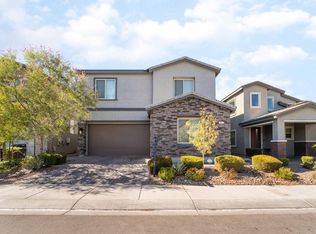
    Highly coveted Lennar single story located in 89052 and zoned for top rated schools with PAID OFF SOLAR. The gated community of Rose Ridge is located just off St. Rose Parkway with easy access to both I-15 and 215 freeways, Costco, Chicken n Pickle, W Henderson Hospital and Amazon warehouse. Built in 2020, this stunning home has tons of extras that you WILL NOT find in your traditional property. Upon entering you are greeted with a gorgeous open plan dining/ kitchen/ living room concept with RO system in kitchen. To the rear of the home you will find the primary suite that over looks the yard and has a stunning bathroom complete with oversized walk in shower. 2 further bedrooms are located to the front of the home and share a full bath. The garage benefits from a 220V plug / EV charger, a mini split to cool / heat, 50 gallon water tank & epoxy flooring. Custom patio extension and low maintenance hardscaping greet you to the rear of the home. Electricity is present for a future hot tub!

    Zillow last checked:

    Listing updated:

    Listed by:

    Yvette Riggott S.0185352 702-444-7644,

    GK Properties

    Bought with:

    Jamie Bartell, S.0190496

    GK Properties

    Source: LVR,MLS#: 2664036MLS LogoOriginating MLS: Greater Las Vegas Association of Realtors Inc

    Facts & features

    Interior

    Bedrooms & bathrooms
    • Bedrooms: 3
    • Bathrooms: 3
    • Full bathrooms: 1
    • 3/4 bathrooms: 1
    • 1/2 bathrooms: 1
    Primary bedroom
    • Description: Ceiling Fan,Walk-In Closet(s)
    • Dimensions: 16x15
    Bedroom 2
    • Description: Closet
    • Dimensions: 13x13
    Bedroom 3
    • Description: Ceiling Fan,Ceiling Light,Closet
    • Dimensions: 11x11
    Primary bathroom
    • Description: Shower Only
    Dining room
    • Description: Kitchen/Dining Room Combo
    • Dimensions: 14x15
    Kitchen
    • Description: Custom Cabinets,Island,Pantry,Quartz Countertops,Tile Flooring
    Living room
    • Description: None
    • Dimensions: 17x16
    Heating
    • Central, Gas
    Cooling
    • Central Air, Electric
    Appliances
    • Included: Built-In Gas Oven, Dryer, Gas Cooktop, Disposal, Microwave, Refrigerator, Water Purifier, Washer
    • Laundry: Gas Dryer Hookup, Main Level, Laundry Room
    Features
    • Bedroom on Main Level, Primary Downstairs, Window Treatments
    • Flooring: Carpet, Luxury Vinyl Plank
    • Windows: Window Treatments
    • Has fireplace: No
    • Fireplace features: Living Room
    Interior area
    • Total structure area: 2,067
    • Total interior livable area: 2,067 sqft

    Property

    Parking
    • Total spaces: 2
    • Parking features: Air Conditioned Garage, Attached, Epoxy Flooring, Finished Garage, Garage, Private, Storage
    • Attached garage spaces: 2
    Features
    • Stories: 1
    • Patio & porch: Covered, Patio
    • Exterior features: Patio
    • Pool features: Community
    • Fencing: Block,Back Yard
    Lot
    • Size: 4,791 sqft
    • Features: Desert Landscaping, Landscaped, < 1/4 Acre
    Details
    • Parcel number: 17735614022
    • Zoning description: Single Family
    • Horse amenities: None

    Construction

    Type & style
    • Home type: SingleFamily
    • Architectural style: One Story
    • Property subtype: Single Family Residence
    Materials
    • Roof: Tile
    Condition
    • Excellent,Resale
    • Year built: 2020

    Utilities & green energy

    • Electric: Photovoltaics Seller Owned, 220 Volts in Garage
    • Sewer: Public Sewer
    • Water: Public
    • Utilities for property: Underground Utilities

    Community & neighborhood

    Security
    • Security features: Security System Owned, Gated Community
    Community
    • Community features: Pool
    Location
    • Region: Henderson
    • Subdivision: Z Parcel By Lennar Homes

    HOA & financial

    HOA
    • Has HOA: Yes
    • HOA fee: $65 monthly
    • Amenities included: Clubhouse, Gated, Playground, Park, Pool
    • Services included: Association Management
    • Association name: Rose Ridge
    • Association phone: 702-531-3382

    Other

    Other facts
    • Listing agreement: Exclusive Right To Sell
    • Listing terms: Cash,Conventional,FHA,VA Loan
    • Ownership: Single Family Residential

    Price history

    DateEventPrice
    5/2/2025Sold$635,000-1.6%$307/sqft
    Source: LVR #2664036 Report a problem
    4/1/2025Contingent$645,000$312/sqft
    Source: LVR #2664036 Report a problem
    3/24/2025Listed for sale$645,000$312/sqft
    Source: LVR #2664036 Report a problem
    3/17/2025Contingent$645,000$312/sqft
    Source: LVR #2664036 Report a problem
    3/14/2025Listed for sale$645,000+45.6%$312/sqft
    Source: LVR #2664036 Report a problem
    1/23/2020Sold$442,983$214/sqft
    Source: Public Record Report a problem

    Public tax history

    YearProperty taxesTax assessment
    2026$4,424 +8%$206,140 +5.9%
    2025$4,097 +3%$194,691 -4.5%
    2024$3,978 +3%$203,931 +14.9%
    2023$3,862 +3%$177,440 +21.7%
    2022$3,750 +3%$145,745 +264.5%
    2021$3,640 +540.7%$39,988 +12.9%
    2020$568 +7.1%$35,427 +26.5%
    2019$530 $28,000
    2018-- $28,000

    Find assessor info on the county website

    Neighborhood: Westgate

    Nearby schools

    GreatSchools rating
    Schools provided by the listing agent
    • Elementary: Wolff, Elise L.,Wolff, Elise L.
    • Middle: Webb, Del E.
    • High: Liberty

    Source: LVR. This data may not be complete. We recommend contacting the local school district to confirm school assignments for this home.

    Get a cash offer in 3 minutes
    Find out how much your home could sell for in as little as 3 minutes with a no-obligation cash offer.
    Estimated market value
    $611,800
    Get a cash offer in 3 minutes
    Find out how much your home could sell for in as little as 3 minutes with a no-obligation cash offer.
    Estimated market value
    $611,800