Beautifully crafted ranch-style home offering the perfect blend of space, style, and comfort. Thoughtfully designed with custom details throughout, this home features an inviting open-concept layout that flows seamlessly between the kitchen, dining, and living areas, ideal for both everyday living and entertaining. The sought-after split-bedroom floor plan provides a private and relaxing retreat in the spacious primary suite. Step outside to the expansive deck, offering plenty of room for entertaining, grilling, or simply enjoying the outdoors. Situated on an oversized lot, this exceptional property offers both privacy and ample outdoor space.
Active
$415,900
3155 Paul Elmore Rd, Lincolnton, NC 28092
3beds
1,664sqft
Single Family Residence
Built in 2026
0.85 Acres Lot
$414,500 Zestimate®
$250/sqft
$-- HOA
What's special
Oversized lotCustom details throughoutExpansive deckSought-after split-bedroom floor planInviting open-concept layout
- 15 days
- 316
- 35
Likely to sell faster than
Zillow last checked:
Listing updated:
Listed by:
Greer Stamey 704-472-2198,
Lake Norman Realty, Inc.,
Carol Hamilton,
Lake Norman Realty, Inc.
Source: Canopy MLS as distributed by MLS GRID,MLS#: 4424012
Facts & features
Interior
Bedrooms & bathrooms
- Bedrooms: 3
- Bathrooms: 2
- Full bathrooms: 2
- Main level bedrooms: 3
Primary bedroom
- Level: Main
Bedroom s
- Level: Main
Bedroom s
- Level: Main
Bathroom full
- Level: Main
Bathroom full
- Level: Main
Dining area
- Level: Main
Great room
- Level: Main
Kitchen
- Level: Main
Laundry
- Level: Main
Heating
- Heat Pump
Cooling
- Heat Pump
Appliances
- Included: Dishwasher, Electric Range, Electric Water Heater
- Laundry: Electric Dryer Hookup, Laundry Room
Features
- Flooring: Laminate, Tile
- Windows: Insulated Windows
- Has basement: No
- Attic: Pull Down Stairs
Interior area
- Total structure area: 1,664
- Total interior livable area: 1,664 sqft
- Finished area above ground: 1,664
- Finished area below ground: 0
Property
Parking
- Total spaces: 2
- Parking features: Attached Garage, Garage Door Opener, Garage Faces Front, Garage on Main Level
- Attached garage spaces: 2
Features
- Levels: One
- Stories: 1
- Patio & porch: Deck
Lot
- Size: 0.85 Acres
- Features: Cleared, Level
Details
- Parcel number: 104459
- Zoning: RT
- Special conditions: Standard
Construction
Type & style
- Home type: SingleFamily
- Architectural style: Transitional
- Property subtype: Single Family Residence
Materials
- Vinyl
- Foundation: Crawl Space
Condition
- New construction: Yes
- Year built: 2026
Details
- Builder name: WH
Utilities & green energy
- Sewer: Septic Installed
- Water: Well
- Utilities for property: Electricity Connected
Community & HOA
Community
- Subdivision: None
Location
- Region: Lincolnton
Financial & listing details
- Price per square foot: $250/sqft
- Tax assessed value: $21,322
- Date on market: 9/14/2026
- Cumulative days on market: 15 days
- Listing terms: Cash,Conventional
- Electric utility on property: Yes
- Road surface type: Concrete, Paved
Estimated market value
$414,500
$394,000 - $435,000
$1,983/mo
Price history
| Date | Event | Price |
|---|---|---|
| 9/14/2026 | Listed for sale | $415,900$250/sqft |
Source:  Canopy MLS as distributed by MLS GRID #4424012 Report a problem Canopy MLS as distributed by MLS GRID #4424012 Report a problem | ||
Public tax history
Tax history is unavailable.
Monthly payment
Est. payment
Payment breakdown
Explore the cost of this home by adjusting the details. Changes won't be saved.Climate risks
Neighborhood: 28092
Similar homes
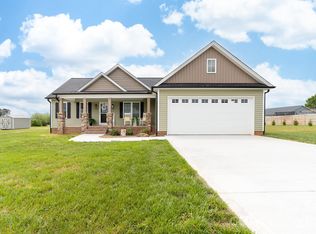
- $399,0003 bd2 ba1.5k sqft4005 Davis Rd, Maiden, NC 28650For Sale

 MLS ID #4422745, Jason Huffman, Red Zone Realty, LLC. Canopy MLS as distributed by MLS GRID
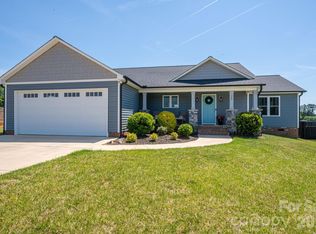
 - $360,0003 bd3 ba1.6k sqft5519 Winding Oak Dr #34, Hickory, NC 28602For Sale
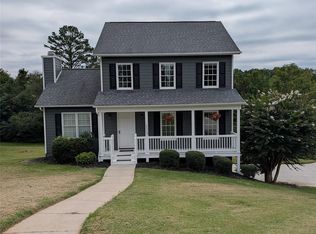 MLS ID #4406874, Dana Messick, Fathom Realty NC LLC. Canopy MLS as distributed by MLS GRID
 - $575,0004 bd3 ba2.3k sqft3486 Mason Spring Dr #10, Lincolnton, NC 28092For Sale
 MLS ID #4397793, Melita Oaida, Anchor Home Realty. Canopy MLS as distributed by MLS GRID
 - $362,0003 bd2 ba1.5k sqft295 Northbrook Iii School Rd, Vale, NC 28168New Construction
 MLS ID #4395742, Stephen Scott, Realty Dynamics Inc.. Canopy MLS as distributed by MLS GRID
 - $214,9992 bd1 ba1.2k sqft2937 Gastonia Hwy, Lincolnton, NC 28092For SaleMLS ID #4387642, Nick Huscroft, Chosen Realty of NC LLC. Canopy MLS as distributed by MLS GRID
- $437,0003 bd3 ba2.3k sqft121 Country Creek Dr, Kings Mountain, NC 28086For SaleMLS ID #4403864, Quin Byers, ERA Live Moore. Canopy MLS as distributed by MLS GRID
- $399,9003 bd2 ba1.5k sqft141 Walking Horse Run, Stanley, NC 28164For SaleMLS ID #4419796, Mary Lynne Cloninger, Howard Hanna Allen Tate Gastonia. Canopy MLS as distributed by MLS GRID
- $355,0003 bd3 ba1.8k sqft2005 Germany Dr, Dallas, NC 28034For SaleMLS ID #4425875, Cherie Burris, RE/MAX Executive. Canopy MLS as distributed by MLS GRID
- $357,0003 bd2 ba1.3k sqft4050 Fairview Dr #9, Maiden, NC 28650For SaleMLS ID #4341415, Melita Oaida, Anchor Home Realty. Canopy MLS as distributed by MLS GRID
- $220,0003 bd2 ba1.5k sqft120 Otto Rd, Cherryville, NC 28021For SaleMLS ID #4411416, Marinetta Matthews, Dalton Wade, Inc.. Canopy MLS as distributed by MLS GRID
- $395,0003 bd2 ba1.7k sqft7004 Forest Hills Dr, Denver, NC 28037For SaleMLS ID #4362598, Jacqui Spain, Real Broker, LLC. Canopy MLS as distributed by MLS GRID
- $406,9303 bd3 ba1.8k sqft2411 Chartwell St, Stanley, NC 28164New ConstructionCanopy MLS as distributed by MLS GRID
- $427,4804 bd3 ba2.4k sqft2304 Snapdragon Ct, Stanley, NC 28164New ConstructionCanopy MLS as distributed by MLS GRID
- $575,0003 bd3 ba2.3k sqft5407 E State Highway 150 #7, Lincolnton, NC 28092For SaleMLS ID #4401925, Rena Taylor, Wilson Realty. Canopy MLS as distributed by MLS GRID
- $275,0003 bd2 ba1.4k sqft707 E 1st St, Cherryville, NC 28021For SaleMLS ID #4385987, Brian Hayes, Hudson Advantage Realty. Canopy MLS as distributed by MLS GRID
- $369,9004 bd2 ba2.1k sqft903 N 8th St, Bessemer City, NC 28016For SaleMLS ID #4398416, Greg Herring, Premier Properties-NC & SC Inc. Canopy MLS as distributed by MLS GRID
- $575,0003 bd3 ba2.3k sqft5411 E State Highway 150 #6, Lincolnton, NC 28092For SaleMLS ID #4364487, Rena Taylor, Wilson Realty. Canopy MLS as distributed by MLS GRID
