Skip main navigation
Sold for $1,900,000
  • $1,900,000

    3155 Ridgeview Ct, Garnet Valley, PA 19060

    6beds
    6,234sqft
    Single Family Residence
    Built in 2024
    0.74 Acres Lot
    $1,901,000 Zestimate®
    $305/sqft
    $7,678 Estimated rent

    Home value

    $1,901,000

    $1.75M - $2.07M

    $7,678/mo

    Zestimate® history
    Loading
    Loading...

    Owner options

    List your home for rent

    $7,678/mo

    Rent Zestimate®

    Find your next renter with Zillow Rental Manager. Plus, with online applications, you can quickly screen prospective tenants – for free.

    Learn more

    $7,678/mo

    Rent Zestimate®

    Refinance and save

    $12,973/mo

    Est. payment

    Refinancing to a lower rate could help reduce your monthly payments and save thousands over the life of the loan.

    See today's rates

    $12,973/mo

    Est. payment

    Explore your selling options

    Work with a Zillow partner agent

    Leverage their expertise and Zillow's premium Showcase listings to get your home seen by more buyers.

    Get started

    List with your own agent

    Get your home in front of millions of buyers by listing it on Zillow.

    Learn how to do it

    Sell it yourself

    Take full control of how buyers see your home on Zillow by listing For Sale by Owner (FSBO).

    List your home

    What's special

    Flat usable yardWalkout basementRecreation roomAbundant natural lightExtended morning roomMedia roomFlexible living space
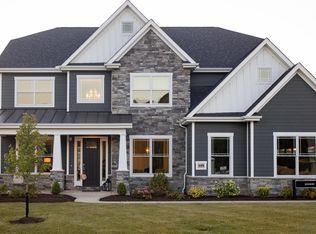
    A rare opportunity to own a nearly-new, highly upgraded home in the sought-after Garnet Pointe community, built in 2024 by Eddy Homes. This is the first resale of the popular Rosebank Diamond floorplan, available due to job relocation. Set on a premium .75-acre lot backing to a private wooded setting, this 6-bedroom, 5.5-bath home blends luxury, functionality, and thoughtful design. The expansive kitchen features an oversized island, extended morning room, walk-in pantry, and a rare double-dishwasher setup, ideal for everyday living and entertaining. A dramatic two-story family room adds light and openness to the main level. A main-level bedroom with a full bath offers the perfect setup for an in-law suite or private guest space. The owner’s suite offers a private retreat with a sitting room, covered porch, dual walk-in closets, and a spa-like bath. The fully finished walkout lower level includes a recreation room, media room, playroom, bedroom, and full bath, with abundant natural light and flexible living space. Built with Eddy Homes’ Luxury Level 3 package, the home includes high-efficiency HVAC with zoned heating and cooling, enhanced air quality systems, and dual water heaters with recirculation. Additional features include a 3-car side-entry garage, 400-amp electrical service, EV charging capability, and over $340,000 in upgrades. A rare combination of a walkout basement and flat, usable yard offers exceptional outdoor potential. Located in Garnet Valley School District with convenient access to major routes, shopping, and dining...this home delivers the benefits of new construction without the wait. Please reach out for more details on upgrades and highlights included in this home.

    Zillow last checked:

    Listing updated:

    Listed by:

    Erica Walker 610-462-9907,

    Keller Williams Real Estate -Exton,

    Listing Team: Luxe Local Real Estate

    Bought with:

    Scott Berger, RS375606

    Keller Williams Main Line

    Source: Bright MLS,MLS#: PADE2112718MLS Logo

    Facts & features

    Interior

    Bedrooms & bathrooms
    • Bedrooms: 6
    • Bathrooms: 6
    • Full bathrooms: 5
    • 1/2 bathrooms: 1
    • Main level bathrooms: 2
    • Main level bedrooms: 1
    Basement
    • Area: 1875
    Heating
    • Forced Air, Natural Gas
    Cooling
    • Central Air, Natural Gas
    Appliances
    • Included: Microwave, Built-In Range, Dishwasher, Disposal, Double Oven, Oven/Range - Gas, Range Hood, Refrigerator, Stainless Steel Appliance(s), Gas Water Heater
    • Laundry: Upper Level
    Features
    • Soaking Tub, Additional Stairway, Bathroom - Stall Shower, Bathroom - Tub Shower, Bathroom - Walk-In Shower, Breakfast Area, Built-in Features, Butlers Pantry, Ceiling Fan(s), Crown Molding, Dining Area, Double/Dual Staircase, Efficiency, Entry Level Bedroom, Family Room Off Kitchen, Open Floorplan, Formal/Separate Dining Room, Eat-in Kitchen, Kitchen - Gourmet, Kitchen Island, Pantry, Primary Bath(s), Recessed Lighting, Store/Office, Upgraded Countertops, Walk-In Closet(s), Bar, Wine Storage
    • Flooring: Engineered Wood, Ceramic Tile, Carpet, Wood
    • Windows: Energy Efficient, Low Emissivity Windows, Window Treatments
    • Basement: Walk-Out Access,Finished
    • Number of fireplaces: 1
    • Fireplace features: Gas/Propane
    Interior area
    • Total structure area: 6,234
    • Total interior livable area: 6,234 sqft
    • Finished area above ground: 4,359
    • Finished area below ground: 1,875

    Property

    Parking
    • Total spaces: 9
    • Parking features: Garage Faces Side, Built In, Attached, Driveway
    • Attached garage spaces: 3
    • Uncovered spaces: 6
    Accessibility
    • Accessibility features: None
    Features
    • Levels: Two
    • Stories: 2
    • Patio & porch: Deck, Patio
    • Pool features: None
    • Has view: Yes
    • View description: Trees/Woods
    Lot
    • Size: 0.74 Acres
    Details
    • Additional structures: Above Grade, Below Grade
    • Parcel number: 03000002505
    • Zoning: RES
    • Special conditions: Standard

    Construction

    Type & style
    • Home type: SingleFamily
    • Architectural style: Traditional
    • Property subtype: Single Family Residence
    Materials
    • HardiPlank Type, Stone
    • Foundation: Concrete Perimeter
    Condition
    • Excellent
    • New construction: No
    • Year built: 2024
    Details
    • Builder model: Rosebank Diamond
    • Builder name: Eddy Homes

    Utilities & green energy

    • Sewer: Public Sewer
    • Water: Public

    Community & neighborhood

    Location
    • Region: Garnet Valley
    • Subdivision: Garnet Pointe
    • Municipality: BETHEL TWP

    HOA & financial

    HOA
    • Has HOA: Yes
    • HOA fee: $215 monthly
    • Services included: Common Area Maintenance
    • Association name: GARNET POINTE HOA

    Other

    Other facts
    • Listing agreement: Exclusive Agency
    • Ownership: Fee Simple

    Price history

    DateEventPrice
    6/16/2026Sold$1,900,000+5.8%$305/sqft
    Source: Bright MLS #PADE2112718 Report a problem
    4/29/2026Pending sale$1,795,000$288/sqft
    Source: Bright MLS #PADE2112718 Report a problem
    4/25/2026Contingent$1,795,000$288/sqft
    Source: Bright MLS #PADE2112718 Report a problem
    4/23/2026Listed for sale$1,795,000+8.9%$288/sqft
    Source: Bright MLS #PADE2112718 Report a problem
    12/13/2024Sold$1,648,985+9.4%$265/sqft
    Source: Bright MLS #PADE2057146 Report a problem
    12/15/2023Pending sale$1,507,672+17.9%$242/sqft
    Source: Bright MLS #PADE2057146 Report a problem
    11/9/2023Listed for sale$1,279,000$205/sqft
    Source: Bright MLS #PADE2057146 Report a problem

    Public tax history

    Tax history is unavailable.

    Neighborhood: 19060

    Nearby schools

    GreatSchools rating
    Schools provided by the listing agent
    • District: Garnet Valley

    Source: Bright MLS. This data may not be complete. We recommend contacting the local school district to confirm school assignments for this home.

    Get a cash offer in 3 minutes
    Find out how much your home could sell for in as little as 3 minutes with a no-obligation cash offer.
    Estimated market value
    $1,901,000
    Get a cash offer in 3 minutes
    Find out how much your home could sell for in as little as 3 minutes with a no-obligation cash offer.
    Estimated market value
    $1,901,000