Welcome to this beautifully maintained end-unit townhome in the highly sought-after Hidden Valley community of St. George! This 3-bedroom, 2.5-bathroom home offers a spacious primary suite, functional floor plan, and comfortable living spaces designed for everyday living.
Recent improvements provide peace of mind and added value, including new carpet on the main floor, fresh paint throughout, a new AC unit, new water heater, new dishwasher, new inline filter, and new adult-height toilets in two bathrooms. The upstairs carpet is also in excellent condition. The home has been meticulously cared for, with HVAC filters replaced every two weeks, the dryer vent professionally cleaned, and the washer drain recently serviced.
As an end unit, you'll enjoy added privacy and natural light, along with the convenience of covered parking. Residents have access to outstanding community amenities including a newly remodeled clubhouse and fitness center, hot tub, brand new swimming pool, and pickle ball courts.
Ideally located near shopping, dining, schools, parks, and convenient freeway access, this property offers both comfort and convenience. Whether you're looking for a primary residence, second home, or investment property, this move-in-ready townhome is an exceptional opportunity. Buyer and Buyers agent to verify all information provided.
For sale
Price cut: $4K (8/25)
$315,000
3155 S Hidden Valley Dr Unit 216, Saint George, UT 84790
3beds
3baths
1,430sqft
Townhouse
Built in 2006
871 Square Feet Lot
$312,300 Zestimate®
$220/sqft
$236/mo HOA
What's special
Covered parkingAdded privacyNew ac unitFresh paint throughoutNew dishwasherFunctional floor planEnd-unit townhome
- 47 days
- 137
- 6
Zillow last checked:
Listing updated:
Listed by:
Jill Paulsen,
Real Broker, LLC
Source: WCBR,MLS#: 26-274167
Facts & features
Interior
Bedrooms & bathrooms
- Bedrooms: 3
- Bathrooms: 3
Primary bedroom
- Level: Second
Bedroom 2
- Level: Second
Bedroom 3
- Level: Second
Bathroom
- Level: Main
Bathroom
- Level: Second
Bathroom
- Level: Second
Family room
- Level: Main
Kitchen
- Level: Main
Laundry
- Level: Second
Living room
- Level: Main
Heating
- Electric
Cooling
- Central Air
Interior area
- Total structure area: 1,430
- Total interior livable area: 1,430 sqft
- Finished area above ground: 725
Property
Parking
- Total spaces: 1
- Parking features: None
- Carport spaces: 1
Features
- Stories: 2
Lot
- Size: 871 Square Feet
- Features: Curbs & Gutters, Level
Details
- Parcel number: SGHVTH5216
- Zoning description: Residential, Multi-Family
Construction
Type & style
- Home type: Townhouse
- Property subtype: Townhouse
Materials
- Brick, Stucco
- Foundation: Slab
- Roof: Tile
Condition
- Built & Standing
- Year built: 2006
Utilities & green energy
- Water: Culinary
- Utilities for property: Dixie Power, Electricity Connected
Community & HOA
Community
- Features: Sidewalks
- Subdivision: HIDDEN VALLEY TOWN HOMES
HOA
- Has HOA: Yes
- Services included: Common Area Maintenance, Water, Sewer, Internet, Garbage, Exterior Bldg Ins, Clubhouse
- HOA fee: $236 monthly
Location
- Region: Saint George
Financial & listing details
- Price per square foot: $220/sqft
- Tax assessed value: $304,800
- Annual tax amount: $1,103
- Date on market: 7/15/2026
- Cumulative days on market: 49 days
- Listing terms: FHA,Conventional,Cash,1031 Exchange
- Inclusions: Wired for Cable, Storage Shed(s), Sprinkler, Full, Sprinkler, Auto, Refrigerator, Patio, Uncovered, Patio, Covered, Oven/Range, Freestnd, Outdoor Lighting, Microwave, Disposal, Dishwasher, Ceiling Fan(s), Bar, Dry
- Electric utility on property: Yes
- Road surface type: Paved
Estimated market value
$312,300
$297,000 - $328,000
$1,767/mo
Price history
| Date | Event | Price |
|---|---|---|
| 8/25/2026 | Price change | $315,000-1.3%$220/sqft |
Source: WCBR #26-274167 Report a problem | ||
| 7/15/2026 | Listed for sale | $319,000+111.4%$223/sqft |
Source: WCBR #26-274167 Report a problem | ||
| 10/10/2016 | Sold | -- |
Source: Agent Provided Report a problem | ||
| 9/16/2016 | Pending sale | $150,900$106/sqft |
Source: PARAGON REAL ESTATE LLC #16-178985 Report a problem | ||
| 9/14/2016 | Listed for sale | $150,900+43.7%$106/sqft |
Source: PARAGON REAL ESTATE LLC #16-178985 Report a problem | ||
| 2/15/2013 | Listing removed | $105,000$73/sqft |
Source: PROGRESSIVE HOME SOLUTIONS LC #12-141940 Report a problem | ||
| 11/13/2012 | Listed for sale | $105,000$73/sqft |
Source: PROGRESSIVE HOME SOLUTIONS LC #12-141940 Report a problem | ||
Public tax history
| Year | Property taxes | Tax assessment |
|---|---|---|
| 2025 | $1,104 -3.9% | $167,640 -0.8% |
| 2024 | $1,148 -4.9% | $169,015 -6.4% |
| 2023 | $1,208 +0.6% | $180,510 +6.9% |
| 2022 | $1,201 +13.8% | $168,795 +38.7% |
| 2021 | $1,056 +9% | $121,660 +15.7% |
| 2020 | $969 +1.4% | $105,160 +3.8% |
| 2019 | $955 +10.1% | $101,310 +17.3% |
| 2018 | $867 +9.8% | $86,350 +13.1% |
| 2017 | $790 | $76,340 +5.3% |
| 2016 | $790 -1.3% | $72,490 +5.6% |
| 2015 | $800 | $68,640 +6.7% |
| 2014 | $800 +14.7% | $64,350 +12.9% |
| 2013 | $698 +13.7% | $56,980 +22.2% |
| 2012 | $614 -1% | $46,640 -0.7% |
| 2011 | $620 -10% | $46,970 -14.7% |
| 2010 | $690 +12.8% | $55,055 -19.7% |
| 2009 | $612 -24% | $68,535 -24% |
| 2008 | $805 | $90,200 +28.9% |
| 2006 | -- | $70,000 |
Find assessor info on the county website
Monthly payment
Est. payment
Payment breakdown
Explore the cost of this home by adjusting the details. Changes won't be saved.Climate risks
Neighborhood: 84790
Nearby schools
Schools provided by the listing agent
- Elementary: Bloomington Elementary
- Middle: Desert Hills Middle
- High: Desert Hills High
Source: WCBR. This data may not be complete. We recommend contacting the local school district to confirm school assignments for this home.
- $--3 bd3 ba1.4k sqft3155 S Hidden Valley Dr UNIT 213, Saint George, UT 84790Sold

- $--3 bd3 ba1.4k sqft3155 S Hidden Valley Dr UNIT 224, Saint George, UT 84790Sold

- $289,3003 bd2 ba1.4k sqft3155 S Hidden Valley Dr UNIT 134, Saint George, UT 84790Off Market

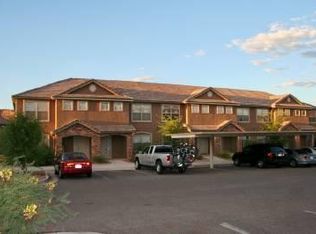
- $293,8003 bd2 ba1.4k sqft3155 S Hidden Valley Dr UNIT 131, Saint George, UT 84790Off Market
Similar homes
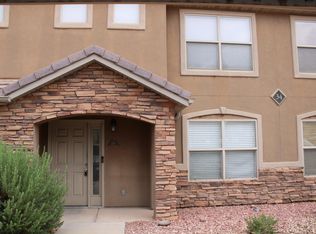
- $299,0003 bd3 ba1.4k sqft3155 S Hidden Valley Dr Unit 294, Saint George, UT 84790For Sale
 MLS ID #26-275247, DAVID E BOWMAN, ASCENT REAL ESTATE GROUP. WCBR
 - $299,9903 bd3 ba1.4k sqft3155 S Hidden Valley Dr Unit 274, Saint George, UT 84790For Sale
 MLS ID #26-273943, CAROLYN NORTON, REALTYPATH (FIDELITY ST GEORGE). WCBR
 - $288,0003 bd3 ba1.4k sqft3155 S Hidden Valley Dr Unit 271, Saint George, UT 84790For Sale
 MLS ID #26-274885, BENJAMIN S WALKER, The Management Group. WCBR
 - $284,9003 bd3 ba1.4k sqft3155 S Hidden Valley Dr Unit 133, St George, UT 84790For Sale
 MLS ID #26-273861, TED L PAYNE, RE/MAX ASSOCIATES SO UTAH. WCBR
 - $348,0003 bd3 ba1.4k sqft3239 S 840 E, Saint George, UT 84790For Sale
 MLS ID #2172629, Daniel Stewart, Red Rock Real Estate LLC. UtahRealEstate.com
