Skip main navigation
Sold for $775,155
  • $775,155

    3155 Siron St, Falls Church, VA 22042

    3beds
    1,588sqft
    Single Family Residence
    Built in 1954
    0.49 Acres Lot
    $838,000 Zestimate®
    $488/sqft
    $3,562 Estimated rent

    Home value

    $838,000

    $796,000 - $880,000

    $3,562/mo

    Zestimate® history
    Loading
    Loading...

    Owner options

    List your home for rent

    $3,562/mo

    Rent Zestimate®

    Find your next renter with Zillow Rental Manager. Plus, with online applications, you can quickly screen prospective tenants – for free.

    Learn more

    $3,562/mo

    Rent Zestimate®

    Refinance and save

    $4,923/mo

    Est. payment

    Refinancing to a lower rate could help reduce your monthly payments and save thousands over the life of the loan.

    See today's rates

    $4,923/mo

    Est. payment

    Explore your selling options

    Work with a Zillow partner agent

    Leverage their expertise and Zillow's premium Showcase listings to get your home seen by more buyers.

    Get started

    List with your own agent

    Get your home in front of millions of buyers by listing it on Zillow.

    Learn how to do it

    Sell it yourself

    Take full control of how buyers see your home on Zillow by listing For Sale by Owner (FSBO).

    List your home

    What's special

    Second fireplaceFoam insulationBuilt - insCustom tile surroundFresh neutral paintLarge flex spaceGranite counter tops
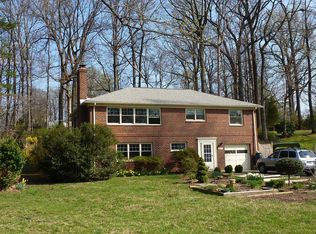
    OFFER DEADLINE 7pm Saturday April 13th.....Welcome to this stately four sided brick home sited on just under a 1/2 acre within minutes of Rt50, I495, shops, dining, rec centers & more! This home has been lovingly maintained and sits on a quiet cul-de-sac with access to walking trails. As you enter the home you are greeted by an enclosed foyer, perfect for deliveries and leaving muddy boots! Once inside, the basement is mostly above grade and very spacious with a large Flex Space featuring luxury vinyl plank flooring, built-ins, brick mantled wood burning fireplace and a wall of windows that flood the room with natural light. To the right of the foyer as you walk in is access to the garage with ample storage space. Continuing on the entry level, you'll find a tastefully updated full bathroom with ceramic tile flooring and a custom tile surround. Completing this level is the huge utility room that doubles as a laundry room and provides tremendous storage options! Hardwood stairs will carry you to the upper level as hardwoods continue through the living room boasting another wall of windows for tons of natural light, elegant crown molding, a second fireplace and flows into the dining room. Perfectly spacious, the dining room has hardwood flooring as well and features built-ins and crown molding. Extending off the dining room is the updated kitchen with fresh neutral paint, ceramic tile flooring, granite counter tops and stainless steel appliances. A useful pantry is found just outside of the kitchen as well! Three additional bedrooms, generous in size and all with hardwood flooring and ample closet space have access to the upper level full bathroom equipped with a shower/tub combo, ceramic tile flooring and a large linen closet. Completing the interior of this home is the incredibly large attic upgraded with foam insulation and floor boards making for an incredible amount of storage! Rounding out this wonderful property is the lot! From a flat and spacious front yard with sustainable gardens to a fully fenced backyard with mature trees, a fire pit and tons of room for kids and/or dogs to run! Don’t miss out on this one….. a true gem!

    Zillow last checked:

    Listing updated:

    Listed by:

    Steve Capalbo 571-239-8386,

    Long & Foster Real Estate, Inc.,

    Co-Listing Agent: Leah Knight 703-409-8025,

    Long & Foster Real Estate, Inc.

    Bought with:

    Karen Briscoe, 0225066466

    Keller Williams Realty

    Source: Bright MLS,MLS#: VAFX2171400MLS Logo

    Facts & features

    Interior

    Bedrooms & bathrooms
    • Bedrooms: 3
    • Bathrooms: 2
    • Full bathrooms: 2
    • Main level bathrooms: 1
    Rooms
    • Room types: Living Room, Dining Room, Primary Bedroom, Bedroom 2, Bedroom 3, Kitchen, Recreation Room, Storage Room
    Basement
    • Area: 418
    Heating
    • Forced Air, Natural Gas
    Cooling
    • Ceiling Fan(s), Central Air, Electric
    Appliances
    • Included: Dishwasher, Disposal, Dryer, Exhaust Fan, Ice Maker, Self Cleaning Oven, Oven/Range - Gas, Refrigerator, Washer, Stainless Steel Appliance(s), Cooktop, Gas Water Heater
    • Laundry: In Basement
    Features
    • Dining Area, Built-in Features, Upgraded Countertops, Crown Molding, Attic, Pantry
    • Flooring: Hardwood, Ceramic Tile, Luxury Vinyl, Wood
    • Doors: Storm Door(s)
    • Windows: Double Pane Windows, Window Treatments
    • Basement: Full,Partially Finished
    • Number of fireplaces: 2
    • Fireplace features: Mantel(s), Wood Burning
    Interior area
    • Total structure area: 1,588
    • Total interior livable area: 1,588 sqft
    • Finished area above ground: 1,170
    • Finished area below ground: 418

    Property

    Parking
    • Total spaces: 1
    • Parking features: Garage Faces Front, Asphalt, Attached
    • Attached garage spaces: 1
    • Has uncovered spaces: Yes
    • Details: Garage Sqft: 264
    Accessibility
    • Accessibility features: None
    Features
    • Levels: Bi-Level,Two
    • Stories: 2
    • Exterior features: Sidewalks, Street Lights
    • Pool features: None
    • Fencing: Back Yard
    • Has view: Yes
    • View description: Garden, Trees/Woods
    Lot
    • Size: 0.49 Acres
    • Features: Cul-De-Sac, Landscaped, Wooded
    Details
    • Additional structures: Above Grade, Below Grade
    • Parcel number: 0503 03 0002
    • Zoning: 140
    • Special conditions: Standard

    Construction

    Type & style
    • Home type: SingleFamily
    • Property subtype: Single Family Residence
    Materials
    • Brick
    • Foundation: Block
    Condition
    • New construction: No
    • Year built: 1954

    Utilities & green energy

    • Sewer: Public Sewer
    • Water: Public

    Community & HOA

    Community
    • Subdivision: Broyhill Park
    HOA
    • Has HOA: No
    Location
    • Region: Falls Church

    Financial & listing details

    • Price per square foot: $488/sqft
    • Tax assessed value: $681,640
    • Annual tax amount: $7,774
    • Date on market: 4/11/2024
    • Listing agreement: Exclusive Right To Sell
    • Ownership: Fee Simple

    Price history

    DateEventPrice
    5/8/2024Sold$775,155+3.4%$488/sqft
    Source: Bright MLS #VAFX2171400 Report a problem
    4/14/2024Pending sale$750,000$472/sqft
    Source: Bright MLS #VAFX2171400 Report a problem
    4/11/2024Listed for sale$750,000+40.2%$472/sqft
    Source: Bright MLS #VAFX2171400 Report a problem
    6/27/2016Sold$535,000-0.9%$337/sqft
    Source: Public Record Report a problem
    5/13/2016Pending sale$539,900$340/sqft
    Source: Long & Foster Real Estate, Inc. #FX9551003 Report a problem
    4/29/2016Price change$539,900-0.9%$340/sqft
    Source: Long & Foster Real Estate, Inc. #FX9551003 Report a problem
    4/8/2016Price change$545,000-2%$343/sqft
    Source: Long & Foster Real Estate, Inc. #FX9551003 Report a problem
    3/15/2016Price change$556,000-0.5%$350/sqft
    Source: Long & Foster Real Estate, Inc. #FX9551003 Report a problem
    2/5/2016Price change$559,000-2.6%$352/sqft
    Source: Long & Foster Real Estate, Inc. #FX9551003 Report a problem
    1/12/2016Listed for sale$574,000+0.9%$361/sqft
    Source: Long & Foster Real Estate, Inc. #FX9551003 Report a problem
    10/28/2015Listing removed$569,000$358/sqft
    Source: Long & Foster Real Estate, Inc. #FX8759120 Report a problem
    9/28/2015Listed for sale$569,000+9.4%$358/sqft
    Source: Long & Foster Real Estate, Inc. #FX8759120 Report a problem
    10/15/2007Sold$520,000+4.6%$327/sqft
    Source: Public Record Report a problem
    1/3/2005Sold$497,000+173.1%$313/sqft
    Source: Public Record Report a problem
    6/27/1995Sold$182,000$115/sqft
    Source: Public Record Report a problem

    Public tax history

    YearProperty taxesTax assessment
    2025$9,084 +8.9%$721,210 +9%
    2024$8,343 +1%$661,380 -3%
    2023$8,264 +5.5%$681,640 +7.1%
    2022$7,831 $636,590 +13.7%
    2021-- $559,780 +6.3%
    2020$6,664 +4.4%$526,450 +5%
    2019$6,380 +1.6%$501,450 +1.2%
    2018$6,278 +5.7%$495,450 +4%
    2017$5,939 +8.7%$476,450 +9.3%
    2016$5,461 +7.8%$435,990 +4.4%
    2015$5,067 +5.3%$417,500 +5.4%
    2014$4,814 $395,990 +3%
    2013-- $384,490
    2012-- $384,490 +4%
    2011-- $369,740
    2010-- $369,740 +4.8%
    2009-- $352,750 -30.7%
    2008-- $509,130 -3.4%
    2007-- $526,910 +78.8%
    2003-- $294,750 +22.3%
    2002-- $241,095
    Find assessor info on the county website

    Neighborhood: 22042

    Nearby schools

    GreatSchools rating
    Schools provided by the listing agent
    • Elementary: Westlawn
    • Middle: Jackson
    • High: Falls Church
    • District: Fairfax County Public Schools

    Source: Bright MLS. This data may not be complete. We recommend contacting the local school district to confirm school assignments for this home.

    Get a cash offer in 3 minutes
    Find out how much your home could sell for in as little as 3 minutes with a no-obligation cash offer.
    Estimated market value
    $838,000
    Get a cash offer in 3 minutes
    Find out how much your home could sell for in as little as 3 minutes with a no-obligation cash offer.
    Estimated market value
    $838,000