Welcome to 3155 Stoney Drive in Lafayette. This well-maintained home offers comfort, space, and versatility in a desirable south-side location. Inside, you’ll find a bright, functional layout with a spacious living area that flows easily into the kitchen and dining space, making it perfect for everyday living and entertaining. The primary suite offers a private retreat, while additional bedrooms provide flexibility for family, guests, or a home office. A standout feature is the large detached outdoor workshop, which is ideal for hobbyists, small business owners, extra storage, or anyone needing serious workspace. Opportunities like this are rare and add tremendous value and flexibility. The backyard offers room to relax or gather, and the attached garage adds everyday convenience. Located close to shopping, dining, and major roadways, this home combines practicality with location. Don’t miss this unique opportunity.
Closed
$305,000
3155 Stoney Dr, Lafayette, IN 47909
2beds
1,703sqft
Single Family Residence
Built in 1959
0.76 Acres Lot
$307,200 Zestimate®
$--/sqft
$1,704 Estimated rent
Home value
$307,200
$267,000 - $356,000
$1,704/mo
Zestimate® history
Owner options
List your home for rent
$1,704/mo
Rent Zestimate®
Find your next renter with Zillow Rental Manager. Plus, with online applications, you can quickly screen prospective tenants – for free.
$1,704/mo
Rent Zestimate®
Refinance and save
$1,839/mo
Est. payment
Refinancing to a lower rate could help reduce your monthly payments and save thousands over the life of the loan.
$1,839/mo
Est. payment
Explore your selling options
Work with a Zillow partner agent
Leverage their expertise and Zillow's premium Showcase listings to get your home seen by more buyers.
Get startedList with your own agent
Get your home in front of millions of buyers by listing it on Zillow.
Learn how to do itSell it yourself
Take full control of how buyers see your home on Zillow by listing For Sale by Owner (FSBO).
List your homeWhat's special
Large detached outdoor workshopAdditional bedrooms provide flexibilityBright functional layout
Zillow last checked:
Listing updated:
Listed by:
John Strong 765-430-4240,
F.C. Tucker/Shook
Bought with:
John Strong, RB25000386
F.C. Tucker/Shook
Source: IRMLS,MLS#: 202606033
Facts & features
Interior
Bedrooms & bathrooms
- Bedrooms: 2
- Bathrooms: 2
- Full bathrooms: 2
- Main level bedrooms: 2
Bedroom 1
- Level: Main
Bedroom 2
- Level: Main
Kitchen
- Level: Main
- Area: 126
- Dimensions: 14 x 9
Living room
- Level: Main
- Area: 315
- Dimensions: 21 x 15
Heating
- Natural Gas
Cooling
- Central Air
Appliances
- Included: Dishwasher, Microwave, Refrigerator, Washer, Dryer-Electric, Exhaust Fan, Gas Range, Water Softener Owned
Features
- Basement: Full,Partially Finished,Block
- Number of fireplaces: 1
- Fireplace features: Gas Log, Basement, One
Interior area
- Total structure area: 1,703
- Total interior livable area: 1,703 sqft
- Finished area above ground: 1,053
- Finished area below ground: 650
Property
Parking
- Total spaces: 4
- Parking features: Attached
- Attached garage spaces: 4
Features
- Levels: One
- Stories: 1
- Has view: Yes
- Waterfront features: Waterfront, Waterfront-High Bank, River Front, River
Lot
- Size: 0.76 Acres
- Dimensions: 173.0 x 154.0
- Features: Corner Lot, Cul-De-Sac, Rolling Slope, 0-2.9999, Wooded
Details
- Additional structures: Outbuilding
- Parcel number: 791108101023.000033
- Other equipment: Sump Pump
Construction
Type & style
- Home type: SingleFamily
- Property subtype: Single Family Residence
Materials
- Vinyl Siding, Limestone
Condition
- New construction: No
- Year built: 1959
Utilities & green energy
- Sewer: Septic Tank
- Water: Well
Community & HOA
Community
- Subdivision: Stone(s)
Location
- Region: Lafayette
Financial & listing details
- Tax assessed value: $266,600
- Annual tax amount: $2,515
- Date on market: 2/26/2026
Price history
| Date | Event | Price |
|---|---|---|
| 5/15/2026 | Sold | $305,000 |
Source:  IRMLS #202606033 Report a problem IRMLS #202606033 Report a problem | ||
| 4/3/2026 | Pending sale | $305,000 |
Source: IRMLS #202606033 Report a problem | ||
| 3/27/2026 | Price change | $305,000-3.1% |
Source: IRMLS #202606033 Report a problem | ||
| 2/26/2026 | Listed for sale | $314,900+44.4% |
Source: IRMLS #202606033 Report a problem | ||
| 12/29/2022 | Sold | $218,000-3.1%$128/sqft |
Source: eXp Realty #182684817 Report a problem | ||
| 10/31/2022 | Pending sale | $225,000 |
Source: IRMLS #202243759 Report a problem | ||
| 10/30/2022 | Listed for sale | $225,000 |
Source: IRMLS #202243759 Report a problem | ||
| 10/30/2022 | Pending sale | $225,000 |
Source: IRMLS #202243759 Report a problem | ||
| 10/21/2022 | Listed for sale | $225,000 |
Source: IRMLS #202243759 Report a problem | ||
Public tax history
| Year | Property taxes | Tax assessment |
|---|---|---|
| 2025 | $2,515 -5.9% | $266,600 +7.1% |
| 2024 | $2,673 +63.4% | $249,000 +6% |
| 2023 | $1,636 +10.6% | $235,000 +59.8% |
| 2022 | $1,480 +12.7% | $147,100 +8.6% |
| 2021 | $1,313 +4.6% | $135,500 |
| 2020 | $1,256 +6.9% | -- |
| 2019 | $1,174 +3% | $123,400 +3.5% |
| 2018 | $1,140 +6.5% | $119,200 +2.8% |
| 2017 | $1,071 | $116,000 +2.4% |
| 2016 | $1,071 +2.6% | $113,300 +11.7% |
| 2014 | $1,043 +46.5% | $101,400 +12.8% |
| 2013 | $712 | $89,900 -5.9% |
| 2012 | -- | $95,500 +20.1% |
| 2011 | -- | $79,500 +7.9% |
| 2010 | -- | $73,700 -20.7% |
| 2009 | $1,705 | $92,900 |
Find assessor info on the county website
Neighborhood: 47909
Nearby homes
- $271,0003 bd2 ba1.7k sqft3131 Stoney Dr, Lafayette, IN 47909Off Market
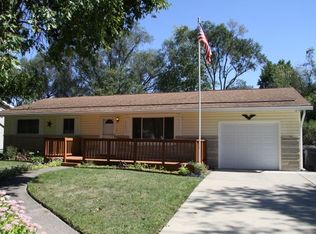
- $243,400-- bd1 ba1.6k sqft3113 Stoney Dr, Lafayette, IN 47909Off Market
- $261,5003 bd2 ba1.5k sqft3150 Stoney Dr, Lafayette, IN 47909Sold
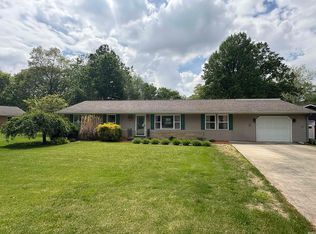
- $262,1004 bd3 ba1.9k sqft3166 Stoney Dr, Lafayette, IN 47909Off Market

- $275,9004 bd2 ba1.7k sqft3128 Stoney Dr, Lafayette, IN 47909Off Market
- $225,6003 bd2 ba1k sqft3103 Stoney Dr, Lafayette, IN 47909Off Market
- $202,2002 bd1 ba1.1k sqft3112 Stoney Dr, Lafayette, IN 47909Off Market
- $220,6003 bd1 ba922 sqft3087 Stoney Dr, Lafayette, IN 47909Off Market
Nearby schools
GreatSchools rating
- 5/10Wea Ridge Elementary SchoolGrades: K-5Distance: 1.8 mi
- 7/10Wea Ridge Middle SchoolGrades: 6-8Distance: 1.9 mi
- 9/10McCutcheon High SchoolGrades: 9-12Distance: 1.9 mi
Schools provided by the listing agent
- Elementary: Wea Ridge
- Middle: Wea Ridge
- High: Mc Cutcheon
- District: Tippecanoe School Corp.
Source: IRMLS. This data may not be complete. We recommend contacting the local school district to confirm school assignments for this home.


Get pre-qualified for a loan
At Zillow Home Loans, we can pre-qualify you in as little as 5 minutes with no impact to your credit score.An equal housing lender. NMLS #10287.
- Indiana
- Tippecanoe County
- Lafayette
- 47909
- 3155 Stoney Dr
Nearby cities
Nearby neighborhoods
Nearby zip codes
Other Lafayette Topics
