Tucked within a quiet cul-de-sac in the heart of burgeoning New Braunfels and the well appointed Highland Grove subdivsion, 3155 Sunset Cove presents a refined blend of elegance, comfort, and thoughtful design-just minutes from premier shopping, elevated dining, top-rated Comal ISD schools, and the charm of historic downtown. From the moment you arrive, mature trees, manicured landscaping, and a beautifully crafted paver walkway create a warm and inviting introduction. Inside, soaring tray ceilings and graceful architectural details set the tone, while arched windows along the living space frame serene backyard views and fill the home with natural light. Spanning 3,179 square feet, the home offers a seamless open-concept layout designed for both everyday living and sophisticated entertaining. The kitchen is well-appointed with stone countertops and stainless steel appliances, flowing effortlessly into the main living area and a spacious breakfast nook. A formal dining room and private office provide additional versatility and refinement. The thoughtfully designed floor plan offers multiple living spaces, including an expansive upstairs retreat complete with a private bedroom and full bath-ideal for guests or multi-generational living. Additional bedrooms on the main level are tucked away to ensure privacy and comfort. Outdoors, a covered patio overlooks a lush, meticulously maintained backyard, creating a peaceful setting for relaxation. A three-car garage and generous attic storage provide excellent convenience and functionality. The property sits just a minute's walk from the community playground and pool. Built in 2014 on a 7,405-square-foot lot, this home is as efficient as it is beautiful, featuring paid-off solar panels, permanent customizable exterior lighting, and consistently maintained HVAC, lawn care, and pest control systems. This residence offers a rare opportunity to enjoy a tranquil setting with close proximity to IH-35 for easy commutes and all that New Braunfels has to offer. Schedule your private tour today!
Sold
Price Unknown
3155 Sunset Cove, New Braunfels, TX 78130
5beds
3,179sqft
Single Family Residence
Built in 2014
7,405 Square Feet Lot
$485,800 Zestimate®
$--/sqft
$2,648 Estimated rent
Home value
$485,800
$452,000 - $520,000
$2,648/mo
Zestimate® history
Owner options
List your home for rent
$2,648/mo
Rent Zestimate®
Find your next renter with Zillow Rental Manager. Plus, with online applications, you can quickly screen prospective tenants – for free.
$2,648/mo
Rent Zestimate®
Refinance and save
$180/mo
Est. payment
Refinancing to a lower rate could help reduce your monthly payments and save thousands over the life of the loan.
$180/mo
Est. payment
Explore your selling options
Work with a Zillow partner agent
Leverage their expertise and Zillow's premium Showcase listings to get your home seen by more buyers.
Get startedList with your own agent
Get your home in front of millions of buyers by listing it on Zillow.
Learn how to do itSell it yourself
Take full control of how buyers see your home on Zillow by listing For Sale by Owner (FSBO).
List your homeWhat's special
Arched windowsFormal dining roomSerene backyard viewsStainless steel appliancesLush meticulously maintained backyardPrivate officeMultiple living spaces
Zillow last checked:
Listing updated:
Listed by:
Rachel Williamson TREC #653771 (210) 416-9211,
Kuper Sotheby's Int'l Realty
Source: LERA MLS,MLS#: 1950789
Facts & features
Interior
Bedrooms & bathrooms
- Bedrooms: 5
- Bathrooms: 4
- Full bathrooms: 4
Primary bedroom
- Features: Walk-In Closet(s), Ceiling Fan(s), Full Bath
- Area: 288
- Dimensions: 16 x 18
Bedroom 2
- Area: 270
- Dimensions: 18 x 15
Bedroom 3
- Area: 130
- Dimensions: 13 x 10
Bedroom 4
- Area: 143
- Dimensions: 13 x 11
Bedroom 5
- Area: 208
- Dimensions: 13 x 16
Primary bathroom
- Features: Shower Only, Separate Vanity, Double Vanity
- Area: 126
- Dimensions: 14 x 9
Dining room
- Area: 143
- Dimensions: 13 x 11
Kitchen
- Area: 224
- Dimensions: 14 x 16
Living room
- Area: 323
- Dimensions: 19 x 17
Office
- Area: 143
- Dimensions: 13 x 11
Heating
- Central, Electric
Cooling
- Central Air
Appliances
- Included: Cooktop, Built-In Oven, Self Cleaning Oven, Microwave, Disposal, Dishwasher, Water Softener Owned, Electric Water Heater, Plumb for Water Softener, Double Oven, 2+ Water Heater Units
- Laundry: Main Level, Laundry Room, Washer Hookup, Dryer Connection
Features
- Two Living Area, Separate Dining Room, Eat-in Kitchen, Two Eating Areas, Kitchen Island, Breakfast Bar, Pantry, Study/Library, Game Room, 1st Floor Lvl/No Steps, High Ceilings, Open Floorplan, High Speed Internet, Telephone, Walk-In Closet(s), Master Downstairs, Ceiling Fan(s), Solid Counter Tops
- Flooring: Carpet, Ceramic Tile, Wood
- Windows: Double Pane Windows, Window Coverings
- Has basement: No
- Attic: Pull Down Storage,Access Only,Partially Floored,Pull Down Stairs,Attic - Radiant Barrier Decking
- Has fireplace: No
- Fireplace features: Not Applicable
Interior area
- Total interior livable area: 3,179 sqft
Property
Parking
- Total spaces: 3
- Parking features: Three Car Garage, Garage Door Opener, Street Parking Only
- Garage spaces: 3
- Has uncovered spaces: Yes
Accessibility
- Accessibility features: First Floor Bath, Full Bath/Bed on 1st Flr, First Floor Bedroom
Features
- Levels: One
- Stories: 1.5
- Exterior features: Sprinkler System, Rain Gutters
- Pool features: None, Community
- Fencing: Privacy
Lot
- Size: 7,405 Square Feet
- Features: Sidewalks
Details
- Parcel number: 220249006500
- Other equipment: Satellite Dish
Construction
Type & style
- Home type: SingleFamily
- Property subtype: Single Family Residence
Materials
- Brick, 4 Sides Masonry, Fiber Cement
- Foundation: Slab
- Roof: Composition
Condition
- Pre-Owned
- New construction: No
- Year built: 2014
Utilities & green energy
- Electric: NBU
- Sewer: NBU
- Water: NBU, Water System
- Utilities for property: Cable Available, City Garbage service
Green energy
- Indoor air quality: Integrated Pest Management
Community & HOA
Community
- Features: Playground, Jogging Trails, Cluster Mail Box, School Bus
- Security: Smoke Detector(s), Security System Owned, Prewired, Carbon Monoxide Detector(s)
- Subdivision: Highland Grove
HOA
- Has HOA: Yes
- HOA fee: $180 quarterly
- HOA name: HIGHLAND GROVE HOA
Location
- Region: New Braunfels
Financial & listing details
- Tax assessed value: $458,750
- Annual tax amount: $8,320
- Date on market: 3/20/2026
- Cumulative days on market: 52 days
- Listing terms: Conventional,FHA,VA Loan,Cash
- Road surface type: Paved
Price history
| Date | Event | Price |
|---|---|---|
| 5/13/2026 | Sold | -- |
Source:  LERA MLS #1950789 Report a problem LERA MLS #1950789 Report a problem | ||
| 5/11/2026 | Pending sale | $500,000$157/sqft |
Source: Kuper Sotheby's International Realty #1950789 Report a problem | ||
| 4/15/2026 | Contingent | $500,000$157/sqft |
Source: LERA MLS #1950789 Report a problem | ||
| 3/20/2026 | Listed for sale | $500,000$157/sqft |
Source: LERA MLS #1950789 Report a problem | ||
Public tax history
| Year | Property taxes | Tax assessment |
|---|---|---|
| 2026 | -- | $458,750 -1.4% |
| 2025 | $8,321 +47.3% | $465,180 -2.8% |
| 2024 | $5,650 +7.6% | $478,500 +5% |
| 2023 | $5,251 -11.2% | $455,650 +10% |
| 2022 | $5,915 -2.5% | $414,227 +10% |
| 2021 | $6,065 +4.4% | $376,570 +4.1% |
| 2020 | $5,809 +2.3% | $361,810 +5.3% |
| 2019 | $5,675 -6.4% | $343,480 -4.2% |
| 2018 | $6,062 | $358,415 |
| 2017 | -- | $358,415 +2.8% |
| 2016 | $5,876 +1655.6% | $348,740 +35.4% |
| 2015 | $335 | $257,500 +1616.7% |
| 2014 | $335 | $15,000 |
Find assessor info on the county website
Neighborhood: 78130
Nearby homes
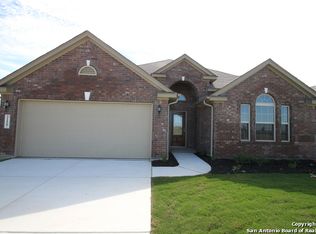
- $360,300-- bd2 ba2.5k sqft3159 Sunset Cv, New Braunfels, TX 78130Off Market
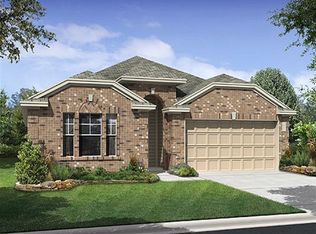
- $355,700-- bd2 ba2.3k sqft3151 Sunset Cv, New Braunfels, TX 78130Off Market
- $408,2004 bd3 ba2.8k sqft3190 Sunset Cove, New Braunfels, TX 78130Off Market
- $345,400-- bd2 ba2.3k sqft3163 Sunset Cv, New Braunfels, TX 78130Off Market
- $341,700-- bd2 ba1.9k sqft3147 Sunset Cv, New Braunfels, TX 78130Off Market
- $374,900-- bd3 ba2.7k sqft3156 Birch Bnd, New Braunfels, TX 78130Off Market
- $371,700-- bd3 ba2.6k sqft3160 Birch Bnd, New Braunfels, TX 78130Off Market
- $2,1594 bd2 ba2.4k sqft3152 Birch Bnd, New Braunfels, TX 78130For Rent
Nearby schools
GreatSchools rating
- 6/10Morningside Elementary SchoolGrades: PK-5Distance: 1.1 mi
- 7/10Danville MiddleGrades: 6-8Distance: 6.2 mi
- 7/10Davenport High SchoolGrades: 9-12Distance: 9.8 mi
Schools provided by the listing agent
- Elementary: Morningside
- Middle: Danville Middle School
- High: Davenport
- District: Comal
Source: LERA MLS. This data may not be complete. We recommend contacting the local school district to confirm school assignments for this home.
Get a cash offer in 3 minutes
Find out how much your home could sell for in as little as 3 minutes with a no-obligation cash offer.
Estimated market value
$485,800
Get a cash offer in 3 minutes
Find out how much your home could sell for in as little as 3 minutes with a no-obligation cash offer.
Estimated market value
$485,800
- Texas
- Comal County
- New Braunfels
- 78130
- 3155 Sunset Cove
