Skip main navigation
Off market
  • $539,300

    3155 Timber Valley Dr, Kokomo, IN 46902

    5beds
    4,121sqft
    SingleFamily
    Built in 1990
    0.55 Acres Lot
    $539,300 Zestimate®
    $131/sqft
    $2,746 Estimated rent

    Home value

    $539,300

    $507,000 - $572,000

    $2,746/mo

    Zestimate® history
    Loading
    Loading...

    Owner options

    List your home for rent

    $2,746/mo

    Rent Zestimate®

    Find your next renter with Zillow Rental Manager. Plus, with online applications, you can quickly screen prospective tenants – for free.

    Learn more

    $2,746/mo

    Rent Zestimate®

    Refinance and save

    $3,259/mo

    Est. payment

    Refinancing to a lower rate could help reduce your monthly payments and save thousands over the life of the loan.

    See today's rates

    $3,259/mo

    Est. payment

    Explore your selling options

    Work with a Zillow partner agent

    Leverage their expertise and Zillow's premium Showcase listings to get your home seen by more buyers.

    Get started

    List with your own agent

    Get your home in front of millions of buyers by listing it on Zillow.

    Learn how to do it

    Sell it yourself

    Take full control of how buyers see your home on Zillow by listing For Sale by Owner (FSBO).

    List your home

    What's special

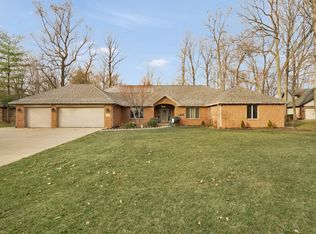

    A superior home, a sophisticated style, the quality that suits your lifestyle! Spread out in over 4,000 sqft of comfort. 5 bdrms 3.5 baths. Living room with soaring ceilings opens to a beautifully updated kitchen with high end appliances and quartz counters. Formal dining room with built in lighted cabinetry and library/den all with new hardwood flooring. owners suite wit custom walk in closet, posh private bath. Generous sized laundry room with ample storage. Full finished basement includes theater room plus a recreation room complete with wet bar adorned with custom glass tile from kokomo opalescent glass and lets not forget the private spa kick back and let it all go! spacious sunroom over looks outstanding pool area with deck and garden area. 3 car attached garage. Home has many upgrades including Zwave switches and outlets, eufy surveillance equipment and free standing built in desk just to name a few- a list will be provided. This home is a must see!!!

    This property is off market, which means it's not currently listed for sale or rent on Zillow. This may be different from what's available on other websites or public sources.

    Facts & features

    Interior

    Bedrooms & bathrooms
    • Bedrooms: 5
    • Bathrooms: 4
    • Full bathrooms: 3
    • 1/2 bathrooms: 1
    • Main level bathrooms: 3
    Heating
    • Forced air, Gas
    Cooling
    • Central
    Appliances
    • Included: Dishwasher, Garbage disposal, Microwave, Range / Oven, Refrigerator
    • Laundry: Main, Main Level
    Features
    • Wet Bar, Breakfast Bar, Double Vanity, Central Vacuum, Walk-In Closet(s), Vaulted Ceiling(s), Great Room, Stone Counters, Formal Dining Room, Bookcases, Entrance Foyer, Open Floorplan, Bar, Tub/Shower Combination, Main Level Bedroom Suite, Stand Up Shower, Utility Sink, Custom Cabinetry
    • Flooring: Tile, Carpet, Hardwood
    • Doors: Six Panel Doors
    • Windows: Window Treatments
    • Basement: Unfinished
    Interior area
    • Total interior livable area: 4,121 sqft
    • Finished area below ground: 1220

    Property

    Parking
    • Total spaces: 3
    • Parking features: Garage - Attached
    Features
    • Patio & porch: Deck
    • Exterior features: Brick
    • Pool features: In Ground, Pool, Pool Equipment
    • Has spa: Yes
    • Spa features: Hot Tub/Spa
    Lot
    • Size: 0.55 Acres
    • Features: Level, Landscaped, City/Town/Suburb
    Details
    • Parcel number: 340923103014000006

    Construction

    Type & style
    • Home type: SingleFamily
    • Architectural style: Ranch
    Materials
    • brick
    • Foundation: Crawl/Raised
    • Roof: Asphalt
    Condition
    • Year built: 1990

    Utilities & green energy

    • Sewer: City
    • Water: City

    Community & neighborhood

    Location
    • Region: Kokomo

    Other

    Other facts
    • Flooring: Carpet, Tile, Hardwood
    • Heating: Forced Air, Natural Gas
    • Appliances: Dishwasher, Refrigerator, Disposal, Microwave, Electric Range, Gas Water Heater, Water Softener Owned
    • Roof: Asphalt
    • Basement: Finished, Full, Concrete, Sump Pump
    • ArchitecturalStyle: Ranch
    • GarageYN: true
    • InteriorFeatures: Wet Bar, Breakfast Bar, Double Vanity, Central Vacuum, Walk-In Closet(s), Vaulted Ceiling(s), Great Room, Stone Counters, Formal Dining Room, Bookcases, Entrance Foyer, Open Floorplan, Bar, Tub/Shower Combination, Main Level Bedroom Suite, Stand Up Shower, Utility Sink, Custom Cabinetry
    • AttachedGarageYN: true
    • HeatingYN: true
    • PatioAndPorchFeatures: Deck
    • CoolingYN: true
    • RoomsTotal: 12
    • ConstructionMaterials: Brick
    • LotFeatures: Level, Landscaped, City/Town/Suburb
    • MainLevelBathrooms: 3
    • FarmLandAreaUnits: Square Feet
    • ParkingFeatures: Attached, Garage Door Opener, Concrete
    • CoveredSpaces: 3
    • LaundryFeatures: Main, Main Level
    • PoolFeatures: In Ground, Pool, Pool Equipment
    • Cooling: Central Air
    • OpenParkingYN: true
    • WindowFeatures: Window Treatments
    • BelowGradeFinishedArea: 1220
    • RoomBedroom1Level: Main
    • RoomBedroom2Level: Main
    • RoomBedroom3Level: Main
    • RoomDiningRoomLevel: Main
    • RoomKitchenLevel: Main
    • RoomLivingRoomLevel: Main
    • RoomBedroom4Level: Main
    • RoomBedroom5Level: Main
    • WaterSource: City
    • DoorFeatures: Six Panel Doors
    • SpaFeatures: Hot Tub/Spa
    • Sewer: City
    • MlsStatus: Cont-AccptngBackupOffers
    • ExteriorFeatures: Basketball Goal
    • TaxAnnualAmount: 3356
    • ListPriceLow: 449000

    Price history

    DateEventPrice
    12/23/2020Sold$449,000$109/sqft
    Source: Agent Provided Report a problem
    11/23/2020Listed for sale$449,000$109/sqft
    Source: Heartland Real Estate Brokers #202046898 Report a problem

    Public tax history

    YearProperty taxesTax assessment
    2025$3,865 +6.6%$394,300 +2%
    2024$3,627 -5.2%$386,500 +6.6%
    2023$3,825 +7.1%$362,700 +6.6%
    2022$3,573 +2.2%$340,100 +7.6%
    2021$3,497 +4.2%$316,100 +2.5%
    2020$3,356 +3.6%$308,500 +5.6%
    2019$3,240 +8.5%$292,200 +4.1%
    2018$2,985 -1.3%$280,600 +10.1%
    2017$3,024 +37.1%$254,900 -1.5%
    2016$2,206 -0.5%$258,800 +16.7%
    2014$2,218 +1.4%$221,800 +1.4%
    2013$2,188 +5.5%$218,800 +3.9%
    2012$2,074 +61.4%$210,600 -4.4%
    2011$1,285 -6.6%$220,400
    2010$1,376 +7.2%$220,400 -11.1%
    2009$1,283 -19.8%$247,900 -3.8%
    2007$1,599 -52.8%$257,600 -7.6%
    2006$3,389 $278,700 +28.2%
    2005-- $217,400

    Find assessor info on the county website

    Neighborhood: 46902

    Nearby schools

    GreatSchools rating
    Schools provided by the listing agent
    • Elementary: Western Primary
    • Middle: Western Middle School
    • High: Western High School
    • District: Western School Corp.

    Source: The MLS. This data may not be complete. We recommend contacting the local school district to confirm school assignments for this home.

    Get pre-qualified for a loan
    At Zillow Home Loans, we can pre-qualify you in as little as 5 minutes with no impact to your credit score.

    An equal housing lender. NMLS #10287.