Check out this cute as a button all brick ranch home! This well maintained home is a pleasure to view. As you walk up onto the covered front porch, perfect for sitting and relaxing, you enter into the living room. Off to the one side of the living room is a smaller bedroom. When you wander further inside you will find a second bedroom and a full bath further down the hall. Most of the main floor is hardwood or laminate flooring for easy maintenance. The rear of the home offers the kitchen and dining area and easy access to the extra large wood deck and back yard. Downstairs you will be pleasantly surprised by the additional 2 bedrooms and family room. The laundry area and a second full bath complete the lower level. Plenty of room for entertaining, guest rooms, playroom or what ever you need. The HVAC is somewhere around 8 years old, with C/A being only 5 yrs old. Although there is not a garage, there is plenty of room to add one, if desired!
Contingent
Price cut: $14.9K (7/17)
$125,000
3155 Toledo Ave, Lorain, OH 44055
2beds
1,664sqft
:
Get pre-qualified$902/mo
Single Family Residence
Built in 1957
4,791 Square Feet Lot
$-- Zestimate®
$75/sqft
$-- HOA
What's special
- 53 days |
- 625 |
- 40 |
Zillow last checked:
Listing updated:
Listed by:
Lori A Elswick 440-396-5431 Lori@LoriElswick.com,
Berkshire Hathaway HomeServices Lucien Realty
Source: MLS Now,MLS#: 5211132 Originating MLS: Akron Cleveland Association of REALTORS
Originating MLS: Akron Cleveland Association of REALTORSFacts & features
Interior
Bedrooms & bathrooms
- Bedrooms: 2
- Bathrooms: 2
- Full bathrooms: 2
- Main level bathrooms: 1
- Main level bedrooms: 2
Primary bedroom
- Description: Flooring: Wood
- Level: First
Bedroom
- Level: Lower
Bedroom
- Level: Lower
Bedroom
- Description: Flooring: Carpet
- Level: First
Bathroom
- Level: Lower
Bathroom
- Level: First
Eat in kitchen
- Description: Flooring: Laminate
- Level: First
Family room
- Description: Flooring: Tile
- Level: Lower
Laundry
- Level: Lower
Living room
- Description: Flooring: Wood
- Level: First
Heating
- Forced Air, Gas
Cooling
- Central Air
Appliances
- Laundry: In Basement
Features
- Ceiling Fan(s), Eat-in Kitchen
- Basement: Full,Partially Finished
- Has fireplace: No
Interior area
- Total structure area: 1,664
- Total interior livable area: 1,664 sqft
- Finished area above ground: 832
- Finished area below ground: 832
Video & virtual tour
Property
Parking
- Parking features: Driveway, No Garage, Off Street, Parking Pad
Features
- Levels: One
- Stories: 1
- Patio & porch: Deck, Front Porch
Lot
- Size: 4,791 Square Feet
- Dimensions: 40 x 120
- Features: Back Yard, City Lot, Front Yard, Landscaped
Details
- Parcel number: 0300098118016
Construction
Type & style
- Home type: SingleFamily
- Architectural style: Ranch
- Property subtype: Single Family Residence
Materials
- Brick
- Roof: Asphalt,Fiberglass
Condition
- Year built: 1957
Utilities & green energy
- Sewer: Public Sewer
- Water: Public
Community & HOA
HOA
- Has HOA: No
Location
- Region: Lorain
Financial & listing details
- Price per square foot: $75/sqft
- Tax assessed value: $83,890
- Annual tax amount: $327
- Date on market: 6/1/2026
- Cumulative days on market: 54 days
- Listing terms: Cash,Contract,FHA,VA Loan
Estimated market value
Not available
Estimated sales range
Not available
Not available
Price history
| Date | Event | Price |
|---|---|---|
| 7/22/2026 | Contingent | $125,000$75/sqft |
Source: BHHS broker feed #5211132 Report a problem | ||
| 7/17/2026 | Price change | $125,000-10.7%$75/sqft |
Source:  MLS Now #5211132 Report a problem MLS Now #5211132 Report a problem | ||
| 6/1/2026 | Listed for sale | $139,900+112%$84/sqft |
Source: MLS Now #5211132 Report a problem | ||
| 5/7/1999 | Sold | $66,000$40/sqft |
Source: Public Record Report a problem | ||
Public tax history
| Year | Property taxes | Tax assessment |
|---|---|---|
| 2024 | $807 +12% | $29,370 +26.8% |
| 2023 | $721 -2.1% | $23,160 |
| 2022 | $736 +0% | $23,160 |
| 2021 | $736 +6.8% | $23,160 +13.1% |
| 2020 | $689 +0.6% | $20,470 |
| 2019 | $685 0% | $20,470 0% |
| 2018 | $685 +32.2% | $20,480 +19.6% |
| 2017 | $518 +0.8% | $17,120 |
| 2016 | $514 +6% | $17,120 |
| 2015 | $485 +18% | $17,120 +8% |
| 2014 | $411 +0.8% | $15,850 |
| 2013 | $408 +3.3% | $15,850 |
| 2012 | $395 | $15,850 |
| 2011 | -- | -- |
| 2010 | -- | -- |
| 2009 | -- | -- |
| 2008 | $948 +0.4% | -- |
| 2007 | $944 +0.3% | -- |
| 2006 | $941 -5.5% | -- |
| 2005 | $996 +2.8% | -- |
| 2004 | $969 +1.5% | -- |
| 2003 | $955 +12.3% | -- |
| 2002 | $850 -0.2% | -- |
| 2001 | $852 +18.2% | -- |
| 2000 | $721 | -- |
Find assessor info on the county website
Monthly payment
Est. payment
Payment breakdown
Explore the cost of this home by adjusting the details. Changes won't be saved.Climate risks
Neighborhood: 44055
Nearby schools
GreatSchools rating
- 3/10Garfield Elementary SchoolGrades: PK-5Distance: 0.5 mi
- 6/10General Johnnie Wilson Middle SchoolGrades: 6-8Distance: 1.2 mi
- 3/10Lorain High SchoolGrades: 9-12Distance: 1.7 mi
Schools provided by the listing agent
- District: Lorain CSD - 4709
Source: MLS Now. This data may not be complete. We recommend contacting the local school district to confirm school assignments for this home.
- $88,0203 bd1 ba1.4k sqft3163 Toledo Ave, Lorain, OH 44055Off Market
- $90,1003 bd1 ba1.2k sqft3139 Toledo Ave, Lorain, OH 44055Off Market
- $68,6002 bd1 ba1k sqft705 E 32nd St, Lorain, OH 44055Off Market
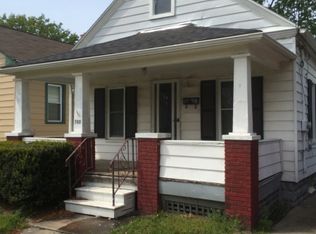
- $72,5002 bd1 ba716 sqft709 E 32nd St, Lorain, OH 44055Sold
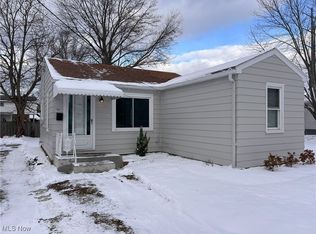
- $69,5002 bd1 ba660 sqft3175 Toledo Ave, Lorain, OH 44055Sold
- $79,1002 bd1 ba768 sqft3131 Toledo Ave, Lorain, OH 44055Off Market
- $61,3003 bd1 ba1.3k sqft715 E 32nd St, Lorain, OH 44055Off Market
- $87,3002 bd1 ba1k sqft3160 Toledo Ave, Lorain, OH 44055Off Market
A local agent can set up tours, give advice and negotiate with sellers.
Similar homes
- $119,9003 bd1 ba1.4k sqft322 W 28th St, Lorain, OH 44055For Sale
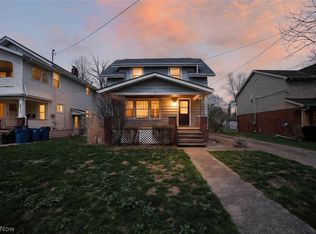 MLS ID #5198999, David M Reddy, Keller Williams Citywide. MLS Now
 - $143,5003 bd2 ba1.4k sqft1413 E 29th St, Lorain, OH 44055For Sale
 MLS ID #5224229, Tabitha L Amador, Russell Real Estate Services. MLS Now
 - $114,9003 bd2 ba1.2k sqft1651 E 33rd St, Lorain, OH 44055For Sale
 MLS ID #5211198, Bryanna Zigmund, EXP Realty, LLC.. MLS Now
 - $99,9003 bd1 ba1.2k sqft124 E 32nd St, Lorain, OH 44055For Sale
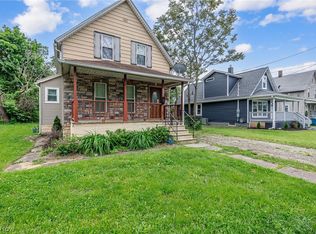 MLS ID #5196447, Jacqueline A Jakacki, RE/MAX Above & Beyond. MLS Now
 - $109,9002 bd1 ba1.1k sqft3323 Dallas Ave, Lorain, OH 44055For SaleMLS ID #5187614, Cherri N Harrell, Real of Ohio. MLS Now
- $120,0003 bd2 ba2.3k sqft407 Illinois Ave, Lorain, OH 44052For SaleMLS ID #5225222, Brandy Phillips, Keller Williams Citywide. MLS Now
- $110,0004 bd1 ba1.8k sqft330 W 28th St, Lorain, OH 44055For SaleMLS ID #5221627, Steven Lawson, Russell Real Estate Services. MLS Now
- $133,5003 bd1 ba1k sqft4217 Riverside Dr, Lorain, OH 44055For SaleMLS ID #5217023, Rakesh Baniya, Cleveland Property Management Group, LLC.. MLS Now
- $129,9003 bd1 ba1k sqft1620 Cedar Dr, Lorain, OH 44052For SaleMLS ID #5218884, Tim Debronsky, Realty Trust Services, LLC. MLS Now
- $125,0002 bd1 ba961 sqft2901 Fulmer Rd, Lorain, OH 44053For SaleMLS ID #5209671, Melissa J McConaughey, Russell Real Estate Services. MLS Now
- $129,9003 bd1 ba864 sqft4316 Charleston Ave, Lorain, OH 44055For SaleMLS ID #5215057, Matthew P Klein, Walnut Creek Realty, LLC.. MLS Now
- $140,0004 bd2 ba1.3k sqft2440 E 32nd St, Lorain, OH 44055For SaleMLS ID #5180582, Jacqueline A Jakacki, RE/MAX Above & Beyond. MLS Now
- $125,0002 bd1 ba912 sqft1240 W 21st St, Lorain, OH 44052For SaleMLS ID #5226139, Glen G Whitten, Ohio Property Group, LLC. MLS Now
- $175,0003 bd2 ba1.6k sqft1030 W 29th St, Lorain, OH 44052For SaleMLS ID #5229920, James Carter, RE/MAX Transitions. MLS Now
- $141,0002 bd1 ba1.4k sqft5459 Ridgewood St, Lorain, OH 44055For SaleMLS ID #5223544, Michelle V Ramirez, Howard Hanna. MLS Now
- $115,0003 bd2 ba1.3k sqft1524 New Mexico Ave, Lorain, OH 44052For SaleMLS ID #5225859, Linda Cyrek, Keller Williams Citywide. MLS Now
- $139,9003 bd1 ba864 sqft4144 Riverside Dr, Lorain, OH 44055For SaleMLS ID #5222490, Sophia Hernandez-Ortiz, Keller Williams Elevate. MLS Now
- $114,9003 bd1 ba1.1k sqft1020 W 19th St, Lorain, OH 44052For SaleMLS ID #5200399, Thomas N DiDonato, RE/MAX Above & Beyond. MLS Now
- $89,9003 bd1 ba1.4k sqft2917 Apple Ave, Lorain, OH 44055For SaleMLS ID #5202794, Andrey Merva, Real of Ohio. MLS Now
- $149,9004 bd2 ba1.3k sqft1857-1859 E 39th St, Lorain, OH 44055For SaleMLS ID #5226298, Nicholas J Huscroft, Chosen Real Estate Group. MLS Now
