Back on market at no fault of the seller; buyer financing didnt work out. 3155 W Haberdashery DR, MONROVIA, build completed in 2022, this single-family residence in a great condition and has all of the updates you can't get when building new in Homestead. Modern paint colors, blinds throughout, custom fireplace wall, custom entryway wall, full privacy fence, and firepit area just to name a few. The heart of this home is undoubtedly its expansive kitchen, featuring stainless steel appliances, 42 inch Aristocraft shaker cabinets that provide ample storage, and a backsplash that adds a stylish focal point. A large kitchen island with overhang and stools creates a central gathering spot. Walk-in Pantry, wine chiller, and glass rinser are the cherry on top! The living room offers a warm and inviting atmosphere, enhanced by the cozy electric fireplace.The flex room offers opportunities for multiple uses! 5th bed and full bath on main! The loft offers a 2nd living space for entertaining. Retreat to the primary, where you'll discover a double vanity en suite with a water room and a full walk in shower offers a spa-like experience. The bedrooms are sanctuaries of relaxation, each offering a peaceful escape and ample closet space. This residence offers a fenced backyard, complete with a fire pit and patio, making it perfect for outdoor gatherings, while the covered front porch offers a place to relax and enjoy the surrounding residential area. The convenience of a dedicated laundry room enhances the functionality of this home. With its open floor plan on a corner lot, this residence is designed for both comfortable living and stylish entertaining. Brand new park nearby!
Sold
$339,900
3155 W Haberdashery Dr, Monrovia, IN 46157
5beds
2,646sqft
Residential, Single Family Residence
Built in 2021
8,276 Square Feet Lot
$343,000 Zestimate®
$128/sqft
$2,407 Estimated rent
Home value
$343,000
$288,000 - $412,000
$2,407/mo
Zestimate® history
Owner options
List your home for rent
$2,407/mo
Rent Zestimate®
Find your next renter with Zillow Rental Manager. Plus, with online applications, you can quickly screen prospective tenants – for free.
$2,407/mo
Rent Zestimate®
Refinance and save
$2,518/mo
Est. payment
Refinancing to a lower rate could help reduce your monthly payments and save thousands over the life of the loan.
$2,518/mo
Est. payment
Explore your selling options
Work with a Zillow partner agent
Leverage their expertise and Zillow's premium Showcase listings to get your home seen by more buyers.
Get startedList with your own agent
Get your home in front of millions of buyers by listing it on Zillow.
Learn how to do itSell it yourself
Take full control of how buyers see your home on Zillow by listing For Sale by Owner (FSBO).
List your homeWhat's special
Cozy electric fireplaceFirepit areaModern paint colorsFull privacy fenceCustom entryway wallWine chillerGlass rinser
Zillow last checked:
Listing updated:
Listed by:
Ashley Wright 317-366-4983,
Three Seventeen Collective
Bought with:
Michelle Robling
Robling Real Estate
Source: MIBOR as distributed by MLS GRID,MLS#: 22082222
Facts & features
Interior
Bedrooms & bathrooms
- Bedrooms: 5
- Bathrooms: 3
- Full bathrooms: 3
- Main level bathrooms: 1
- Main level bedrooms: 1
Primary bedroom
- Level: Upper
- Area: 208 Square Feet
- Dimensions: 13x16
Bedroom 2
- Level: Upper
- Area: 132 Square Feet
- Dimensions: 11x12
Bedroom 3
- Level: Upper
- Area: 144 Square Feet
- Dimensions: 12x12
Bedroom 4
- Level: Upper
- Area: 150 Square Feet
- Dimensions: 10x15
Bedroom 5
- Level: Main
- Area: 120 Square Feet
- Dimensions: 12x10
Breakfast room
- Level: Main
- Area: 130 Square Feet
- Dimensions: 13x10
Great room
- Level: Main
- Area: 224 Square Feet
- Dimensions: 14x16
Kitchen
- Level: Main
- Area: 168 Square Feet
- Dimensions: 12x14
Laundry
- Level: Upper
- Area: 42 Square Feet
- Dimensions: 07x06
Library
- Level: Main
- Area: 132 Square Feet
- Dimensions: 11x12
Loft
- Level: Upper
- Area: 180 Square Feet
- Dimensions: 10x18
Heating
- Forced Air, Natural Gas
Cooling
- Central Air
Appliances
- Included: Dishwasher, Disposal, Microwave, Electric Oven, Refrigerator, Electric Water Heater, Wine Cooler, Washer, Dryer
- Laundry: Laundry Room, Upper Level
Features
- Attic Access, Breakfast Bar, High Ceilings, Kitchen Island, Entrance Foyer, Ceiling Fan(s), High Speed Internet, Pantry, Walk-In Closet(s)
- Has basement: No
- Attic: Access Only
- Number of fireplaces: 1
- Fireplace features: Electric, Living Room
Interior area
- Total structure area: 2,646
- Total interior livable area: 2,646 sqft
Property
Parking
- Total spaces: 2
- Parking features: Attached
- Attached garage spaces: 2
- Details: Garage Parking Other(Garage Door Opener, Keyless Entry)
Features
- Levels: Two
- Stories: 2
- Patio & porch: Covered, Patio
- Exterior features: Fire Pit
- Fencing: Fenced,Full,Privacy
- Has view: Yes
- View description: Neighborhood
Lot
- Size: 8,276 Square Feet
- Features: Corner Lot, Sidewalks, Street Lights
Details
- Parcel number: 550402494070000022
- Special conditions: None
- Horse amenities: None
Construction
Type & style
- Home type: SingleFamily
- Architectural style: Traditional
- Property subtype: Residential, Single Family Residence
Materials
- Stone, Vinyl Siding
- Foundation: Slab
Condition
- New construction: No
- Year built: 2021
Details
- Builder name: D.R. Horton
Utilities & green energy
- Electric: 200+ Amp Service
- Water: Public
- Utilities for property: Sewer Connected, Water Connected
Community & HOA
Community
- Security: Security System, Smoke Detector(s)
- Subdivision: Homestead
HOA
- Has HOA: Yes
- Amenities included: Clubhouse, Maintenance Grounds, Management, Playground, Pool
- Services included: Association Home Owners, Clubhouse, Entrance Common, Maintenance, Management
- HOA fee: $500 annually
- HOA phone: 317-253-1401
Location
- Region: Monrovia
Financial & listing details
- Price per square foot: $128/sqft
- Tax assessed value: $353,700
- Annual tax amount: $2,142
- Date on market: 2/1/2026
- Cumulative days on market: 60 days
Price history
| Date | Event | Price |
|---|---|---|
| 5/14/2026 | Sold | $339,900$128/sqft |
Source:  MIBOR as distributed by MLS GRID #22082222 Report a problem MIBOR as distributed by MLS GRID #22082222 Report a problem | ||
| 4/13/2026 | Pending sale | $339,900$128/sqft |
Source: MIBOR as distributed by MLS GRID #22082222 Report a problem | ||
| 4/12/2026 | Price change | $339,900-1.4%$128/sqft |
Source: MIBOR as distributed by MLS GRID #22082222 Report a problem | ||
| 4/7/2026 | Price change | $344,900-1.2%$130/sqft |
Source: MIBOR as distributed by MLS GRID #22082222 Report a problem | ||
| 4/2/2026 | Price change | $349,000-1.7%$132/sqft |
Source: MIBOR as distributed by MLS GRID #22082222 Report a problem | ||
| 3/28/2026 | Price change | $355,000-1.4%$134/sqft |
Source: MIBOR as distributed by MLS GRID #22082222 Report a problem | ||
| 2/27/2026 | Pending sale | $359,999$136/sqft |
Source: MIBOR as distributed by MLS GRID #22082222 Report a problem | ||
| 2/3/2026 | Price change | $359,9990%$136/sqft |
Source: MIBOR as distributed by MLS GRID #22082222 Report a problem | ||
| 2/1/2026 | Listed for sale | $360,000-1.4%$136/sqft |
Source: MIBOR as distributed by MLS GRID #22082222 Report a problem | ||
| 2/1/2026 | Listing removed | $365,000$138/sqft |
Source: MIBOR as distributed by MLS GRID #22080431 Report a problem | ||
| 1/16/2026 | Listed for sale | $365,000$138/sqft |
Source: MIBOR as distributed by MLS GRID #22080431 Report a problem | ||
Public tax history
| Year | Property taxes | Tax assessment |
|---|---|---|
| 2025 | $2,081 +9.1% | $353,700 +16.2% |
| 2024 | $1,908 +108.7% | $304,300 -0.4% |
| 2023 | $915 | $305,600 +87.5% |
| 2022 | -- | $163,000 |
Find assessor info on the county website
Neighborhood: 46157
Nearby homes
- $330,8005 bd2 ba2.6k sqft3161 W Keepsake Ln, Monrovia, IN 46157Off Market
- $270,0003 bd2 ba1.4k sqft3152 W Haberdashery Dr, Monrovia, IN 46157Sold
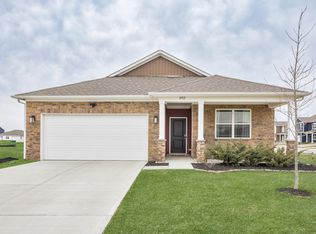
- $332,9004 bd3 ba2.3k sqft3172 W Haberdashery Dr, Monrovia, IN 46157New Construction
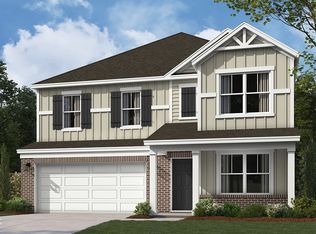
- $319,3004 bd3 ba2.3k sqft11183 N Heirloom Dr, Monrovia, IN 46157Off Market

- $310,1204 bd3 ba2k sqft10978 N Trapunto Ln, Monrovia, IN 46157Sold
- $322,7004 bd2 ba2.4k sqft3149 W Vintage St, Monrovia, IN 46157Off Market
- $305,0004 bd3 ba2k sqft11164 N Sashing Way, Monrovia, IN 46157Sold
- $295,2053 bd2 ba1.6k sqft3169 W Vintage St, Monrovia, IN 46157Pending
Nearby schools
GreatSchools rating
- 5/10Monrovia Elementary SchoolGrades: PK-5Distance: 1.2 mi
- 5/10Monrovia Middle SchoolGrades: 6-8Distance: 1 mi
- 3/10Monrovia High SchoolGrades: 9-12Distance: 1 mi
Schools provided by the listing agent
- Elementary: Monrovia Elementary School
- Middle: Monrovia Middle School
- High: Monrovia High School
Source: MIBOR as distributed by MLS GRID. This data may not be complete. We recommend contacting the local school district to confirm school assignments for this home.
Get a cash offer in 3 minutes
Find out how much your home could sell for in as little as 3 minutes with a no-obligation cash offer.
Estimated market value
$343,000
Get a cash offer in 3 minutes
Find out how much your home could sell for in as little as 3 minutes with a no-obligation cash offer.
Estimated market value
$343,000
- Indiana
- Morgan County
- Monrovia
- 46157
- 3155 W Haberdashery Dr
Nearby cities
Nearby zip codes
Other Monrovia Topics
