
Welcome to a great home in the heart of DuPont, WA! This 4-bedroom, 2.5-bath residence offers 2,427 sqft. Immerse yourself in the comfort of a freshly painted interior complemented by brand new flooring throughout. The kitchen features all major appliances. Ceiling fans are in each bedroom for added comfort. Enjoy your private retreat in your fully fenced backyard, perfect for relaxing and entertaining on your large patio. Two-car attached garage. Located in a vibrant community, this property provides seamless access to parks, recreation, I-5, and JBLM, shopping & more making it very convenient! Check it out today!
Pending
Listed by: Dupont Realty & Property Mgmt • Penelope A. Lacy
Price cut: $29K (7/28)
$599,999
3155 Walker Rd, Dupont, WA 98327
4beds
2,427sqft
Single Family Residence
Built in 2005
6,699 Square Feet Lot
$596,800 Zestimate®
$247/sqft
$47/mo HOA
What's special
- --
- on Zillow
- 47
- views
- 0
- saves
Zillow last checked:
Listing updated:
Listed by:
Penelope A. Lacy,
Dupont Realty & Property Mgmt
Source: NWMLS as distributed by MLS GRID,MLS#: 2546695
Facts & features
Interior
Bedrooms & bathrooms
- Bedrooms: 4
- Bathrooms: 3
- Full bathrooms: 2
- 1/2 bathrooms: 1
- Main level bathrooms: 1
Primary bedroom
- Level: Second
Bedroom
- Level: Second
Bedroom
- Level: Second
Bedroom
- Level: Second
Bathroom full
- Level: Second
Bathroom full
- Level: Second
Other
- Level: Main
Dining room
- Level: Main
Entry hall
- Level: Main
Kitchen with eating space
- Level: Main
Living room
- Level: Main
Utility room
- Level: Main
Heating
- Forced Air, Electric, Natural Gas
Cooling
- Forced Air
Appliances
- Included: Dishwasher, Microwave, Refrigerator, Stove(s)/Range(s), Dishwasher(s), Microwave(s), Refrigerator(s), Water Heater: Gas, Water Heater Location: Garage
Features
- Bath Off Primary, Ceiling Fan(s), Dining Room, Pantry
- Flooring: Laminate, See Remarks, Vinyl, Carpet
- Windows: Dbl Pane/Storm Window
- Basement: None
- Has fireplace: No
Interior area
- Total structure area: 2,427
- Total interior livable area: 2,427 sqft
Property
Parking
- Total spaces: 2
- Parking features: Attached Garage
- Has attached garage: Yes
- Covered spaces: 2
Features
- Levels: Two
- Stories: 2
- Entry location: Main
- Patio & porch: Bath Off Primary, Ceiling Fan(s), Dbl Pane/Storm Window, Dining Room, Pantry, Walk-In Closet(s), Water Heater
- Has view: Yes
- View description: Territorial
Lot
- Size: 6,699 Square Feet
- Features: Curbs, Paved, Sidewalk, Cable TV, Fenced-Fully, Gas Available, High Speed Internet
Details
- Parcel number: 3000920550
- Special conditions: Standard
- Other equipment: Leased Equipment: None
Construction
Type & style
- Home type: SingleFamily
- Architectural style: 2 Story
- Property subtype: Single Family Residence
Materials
- Metal/Vinyl, Wood Siding, Wood Products
- Foundation: Poured Concrete
- Roof: Composition
Condition
- Good
- Year built: 2005
- Major remodel year: 2007
Utilities & green energy
- Electric: Company: Puget Sound Energy
- Sewer: Sewer Connected, Company: Pierce County
- Water: Public, Company: City of DuPont
Community & HOA
Community
- Features: CCRs, Golf, Park, Playground, Trail(s)
- Subdivision: Dupont
HOA
- HOA fee: $47 monthly
Location
- Region: Dupont
Financial & listing details
- Price per square foot: $247/sqft
- Tax assessed value: $571,500
- Annual tax amount: $4,508
- Date on market: 7/1/2026
- Listing terms: Conventional,FHA,VA Loan
- Inclusions: Dishwasher(s), Leased Equipment, Microwave(s), Refrigerator(s), Stove(s)/Range(s)
Estimated market value
$596,800
$567,000 - $627,000
$3,144/mo
Price history
| Date | Event | Price |
|---|---|---|
| 8/19/2026 | Pending sale | $599,999$247/sqft |
Source:  NWMLS as distributed by MLS GRID #2546695 Report a problem NWMLS as distributed by MLS GRID #2546695 Report a problem | ||
| 8/19/2026 | Listing removed | $2,850$1/sqft |
Source: Zillow Rentals Report a problem | ||
| 8/4/2026 | Listed for rent | $2,850+5.6%$1/sqft |
Source: Zillow Rentals Report a problem | ||
| 7/28/2026 | Price change | $599,999-4.6%$247/sqft |
Source: NWMLS as distributed by MLS GRID #2546695 Report a problem | ||
| 7/20/2026 | Price change | $629,000-3.2%$259/sqft |
Source: NWMLS as distributed by MLS GRID #2546695 Report a problem | ||
| 7/1/2026 | Listed for sale | $649,900+106.3%$268/sqft |
Source: NWMLS as distributed by MLS GRID #2546695 Report a problem | ||
| 7/14/2022 | Listing removed | -- |
Source: Zillow Rental Network Premium Report a problem | ||
| 7/6/2022 | Price change | $2,700-3.6%$1/sqft |
Source: Zillow Rental Network Premium Report a problem | ||
| 6/24/2022 | Listed for rent | $2,800+33.7%$1/sqft |
Source: Zillow Rental Network Premium Report a problem | ||
| 6/22/2019 | Listing removed | $2,095$1/sqft |
Source: Park 52 Inc. Report a problem | ||
| 6/11/2019 | Listed for rent | $2,095+10.3%$1/sqft |
Source: Park 52 Inc. Report a problem | ||
| 11/14/2015 | Listing removed | $1,900$1/sqft |
Source: Park 52 Inc. Report a problem | ||
| 11/10/2015 | Price change | $1,900+2.7%$1/sqft |
Source: Park 52 Inc. Report a problem | ||
| 11/5/2015 | Listed for rent | $1,850$1/sqft |
Source: Park 52 Inc. Report a problem | ||
| 10/30/2012 | Sold | $315,000-1.2%$130/sqft |
Source: NWMLS as distributed by MLS GRID #381179 Report a problem | ||
| 9/20/2012 | Pending sale | $318,900+22.5%$131/sqft |
Source: Solution Partners NW #381179 Report a problem | ||
| 6/24/2005 | Sold | $260,405$107/sqft |
Source: NWMLS as distributed by MLS GRID #24167026 Report a problem | ||
Public tax history
| Year | Property taxes | Tax assessment |
|---|---|---|
| 2025 | $4,508 +4.3% | $571,500 +4.9% |
| 2024 | $4,324 +2.7% | $544,900 +4.1% |
| 2023 | $4,210 0% | $523,300 -1.8% |
| 2022 | $4,211 +0.5% | $533,000 +15.4% |
| 2021 | $4,190 +18.8% | $461,900 +28.6% |
| 2019 | $3,528 -7.6% | $359,200 +4.1% |
| 2018 | $3,820 +11.5% | $345,100 +5.4% |
| 2017 | $3,427 +4.8% | $327,300 +11.4% |
| 2016 | $3,271 | $293,700 +1.1% |
| 2014 | $3,271 +3.2% | $290,600 +8.5% |
| 2013 | $3,169 | $267,900 +3.9% |
| 2012 | -- | $257,800 -3.5% |
| 2011 | -- | $267,200 -5% |
| 2010 | -- | $281,400 -4% |
| 2009 | -- | $293,100 -2.8% |
| 2008 | $2,992 +0% | $301,500 -6.5% |
| 2007 | $2,992 | $322,400 |
Find assessor info on the county website
Monthly payment
Est. payment
Payment breakdown
Explore the cost of this home by adjusting the details. Changes won't be saved.Climate risks
Neighborhood: 98327
Nearby schools
Schools provided by the listing agent
- Middle: Pioneer Mid
- High: Steilacoom High
Source: NWMLS as distributed by MLS GRID. This data may not be complete. We recommend contacting the local school district to confirm school assignments for this home.

Similar homes
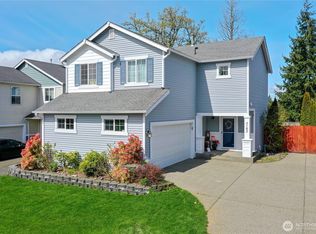
- $634,0004 bd3 ba2.4k sqftHoffman Hill Division 1 (Village Iv), Dupont, WA 98327Active
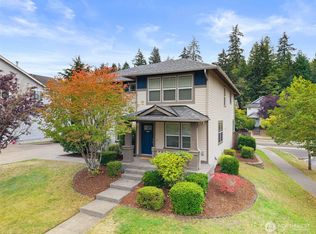 MLS ID #2577412, Ellie Lyro. NWMLS as distributed by MLS GRID
 - $539,9003 bd3 ba1.5k sqft1869 Johnson Avenue, Dupont, WA 98327Active
 MLS ID #2568378, Penelope A. Lacy. NWMLS as distributed by MLS GRID
 - $549,0004 bd3 ba1.7k sqftNw Landing, Dupont, WA 98327Active
 MLS ID #2510436, Carolyn Westmoreland. NWMLS as distributed by MLS GRID
 - $619,0005 bd3 ba2.7k sqftEagle Court, Lacey, WA 98516Active
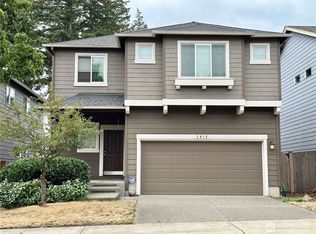 MLS ID #2581678, Kyong Pitts. NWMLS as distributed by MLS GRID
