Skip main navigation
Closed
  • $800,000

    3155 Weston Pl NW, Atlanta, GA 30327

    3beds
    3,591sqft
    Single Family Residence
    Built in 1997
    6,577 Square Feet Lot
    $926,600 Zestimate®
    $223/sqft
    $6,112 Estimated rent

    Home value

    $926,600

    $862,000 - $1.00M

    $6,112/mo

    Zestimate® history
    Loading
    Loading...

    Owner options

    List your home for rent

    $6,112/mo

    Rent Zestimate®

    Find your next renter with Zillow Rental Manager. Plus, with online applications, you can quickly screen prospective tenants – for free.

    Learn more

    $6,112/mo

    Rent Zestimate®

    Refinance and save

    $6,219/mo

    Est. payment

    Refinancing to a lower rate could help reduce your monthly payments and save thousands over the life of the loan.

    See today's rates

    $6,219/mo

    Est. payment

    Explore your selling options

    Work with a Zillow partner agent

    Leverage their expertise and Zillow's premium Showcase listings to get your home seen by more buyers.

    Get started

    List with your own agent

    Get your home in front of millions of buyers by listing it on Zillow.

    Learn how to do it

    Sell it yourself

    Take full control of how buyers see your home on Zillow by listing For Sale by Owner (FSBO).

    List your home

    What's special

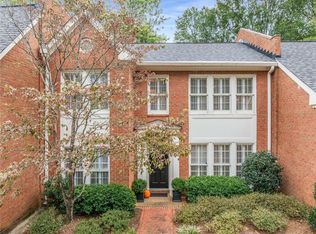
    Welcome to your dream home in the heart of Buckhead at Weston Place, where luxury meets comfort in a picturesque neighborhood setting. This stunning home offers the perfect blend of elegance and functionality, designed with a focus on entertainment and style. As you step inside, you'll be greeted by an expansive, light-filled main level featuring beautiful hardwood floors, with space thoughtfully crafted for hosting gatherings and making memories. The centerpiece of the living space is a magnificent pass-through fireplace, creating an inviting ambiance that connects the home's entertaining spaces. The sophisticated formal dining room offers an ideal setting for memorable dinners and special occasions. Adjacent to it, the eat-in kitchen is a chef's delight, flooded with natural light and boasting a walk-in pantry along with abundant counter and storage space. Whether you're preparing a gourmet feast or enjoying a casual meal, this kitchen has it all and is ready for your personal touches. Retreat to the owner's suite located on the main level, a true sanctuary for relaxation and tranquility, featuring a sumptuous en-suite bathroom and a massive walk-in closet that will satisfy even the most discerning fashion enthusiast. Head upstairs to find two well-appointed bedrooms each with fresh carpet, oversized walk-in closets and en-suite bathrooms perfect for a guest bedroom or dedicated work from home space. Beyond the interior, the charm of this home extends to its serene neighborhood surroundings and outdoor entertaining space featuring the private patio off the living and dining rooms, perfect for taking the party outside or enjoying your morning coffee in nature. Don't miss the attached 2-car garage for convenience and added security. Conveniently located in Buckhead, enjoy close proximity to the finest shopping, dining and entertaining the city has to offer with neighborhood favorites like OK Cafe, Houstons and Whole Foods at your fingertips. Located in the sought after Morris Brandon Elementary school district, this home is the epitome of Buckhead living in one of Buckhead's most coveted neighborhoods. Take advantage of the opportunity to make this home yours and enjoy the perfect blend of style, comfort and entertainment. Welcome home!

    Zillow last checked:

    Listing updated:

    Listed by:

    Anna Kilinski 678-400-9151,

    Keller Williams Realty,

    Elizabeth Martin 404-951-6046,

    Keller Williams Realty

    Bought with:

    Amy French, 291185

    Ansley RE | Christie's Int'l RE

    Source: GAMLS,MLS#: 10213680MLS Logo

    Facts & features

    Interior

    Bedrooms & bathrooms
    • Bedrooms: 3
    • Bathrooms: 4
    • Full bathrooms: 3
    • 1/2 bathrooms: 1
    • Main level bathrooms: 1
    • Main level bedrooms: 1
    Rooms
    • Room types: Foyer, Laundry, Family Room, Great Room
    Dining room
    • Features: Seats 12+, Separate Room
    Kitchen
    • Features: Breakfast Area, Breakfast Room, Kitchen Island, Walk-in Pantry
    Heating
    • Natural Gas, Forced Air
    Cooling
    • Central Air
    Appliances
    • Included: Tankless Water Heater, Dryer, Washer, Cooktop, Dishwasher, Double Oven, Disposal, Microwave, Oven, Refrigerator
    • Laundry: In Kitchen
    Features
    • Vaulted Ceiling(s), Entrance Foyer, Soaking Tub, Separate Shower, Walk-In Closet(s), Master On Main Level, Roommate Plan
    • Flooring: Hardwood, Tile, Carpet
    • Windows: Double Pane Windows, Skylight(s)
    • Basement: None
    • Number of fireplaces: 1
    • Fireplace features: Family Room, Living Room, Gas Starter
    • Common walls with other units/homes: No Common Walls
    Interior area
    • Total structure area: 3,591
    • Total interior livable area: 3,591 sqft
    • Finished area above ground: 3,591
    • Finished area below ground: 0

    Property

    Parking
    • Total spaces: 2
    • Parking features: Attached, Garage Door Opener, Garage, Kitchen Level
    • Has attached garage: Yes
    Features
    • Levels: Two
    • Stories: 2
    • Patio & porch: Patio
    • Exterior features: Gas Grill
    • Has view: Yes
    • View description: City
    • Body of water: None
    Lot
    • Size: 6,577 Square Feet
    • Features: Level, Private
    Details
    • Additional structures: Garage(s)
    • Parcel number: 17 018200070254
    • Special conditions: As Is

    Construction

    Type & style
    • Home type: SingleFamily
    • Architectural style: Traditional
    • Property subtype: Single Family Residence
    Materials
    • Stucco
    • Foundation: Slab
    • Roof: Composition
    Condition
    • Resale
    • New construction: No
    • Year built: 1997

    Utilities & green energy

    • Sewer: Public Sewer
    • Water: Public
    • Utilities for property: Underground Utilities, Cable Available, Sewer Connected, High Speed Internet, Natural Gas Available, Phone Available, Water Available
    Green energy
    • Energy efficient items: Thermostat

    Community & HOA

    Community
    • Features: Sidewalks, Street Lights
    • Security: Smoke Detector(s)
    • Subdivision: Weston Place
    HOA
    • Has HOA: Yes
    • Services included: Maintenance Grounds, Reserve Fund
    • HOA fee: $1,000 annually
    Location
    • Region: Atlanta

    Financial & listing details

    • Price per square foot: $223/sqft
    • Tax assessed value: $792,000
    • Annual tax amount: $12,286
    • Date on market: 10/13/2023
    • Cumulative days on market: 88 days
    • Listing agreement: Exclusive Right To Sell
    • Listing terms: 1031 Exchange,Cash,Conventional

    Price history

    DateEventPrice
    2/15/2024Sold$800,000-3%$223/sqft
    Source: GAMLS #10213680 Report a problem
    1/19/2024Pending sale$825,000$230/sqft
    Source: FMLS GA #7287566 Report a problem
    1/14/2024Contingent$825,000$230/sqft
    Source: GAMLS #10213680 Report a problem
    11/28/2023Price change$825,000-2.9%$230/sqft
    Source: GAMLS #10213680 Report a problem
    10/13/2023Listed for sale$850,000+50.4%$237/sqft
    Source: FMLS GA #7287566 Report a problem
    9/3/2014Sold$565,000-1.7%$157/sqft
    Source: FMLS GA #5242209 Report a problem
    8/12/2014Pending sale$575,000$160/sqft
    Source: Keller Williams Realty First Atlanta #5242209 Report a problem
    6/13/2014Price change$575,000-2.4%$160/sqft
    Source: Keller Williams Realty First Atlanta #5242209 Report a problem
    4/18/2014Price change$589,000-1.8%$164/sqft
    Source: Keller Williams Realty First Atlanta #5242209 Report a problem
    3/1/2014Price change$600,000-2.4%$167/sqft
    Source: Keller Williams Realty First Atlanta #5242209 Report a problem
    1/23/2014Listed for sale$615,000$171/sqft
    Source: Keller Williams Realty First Atlanta #5242209 Report a problem

    Public tax history

    YearProperty taxesTax assessment
    2025$11,353 -19.2%$316,800 -7.7%
    2024$14,057 +28.3%$343,360
    2023$10,953 -8.8%$343,360 +15.7%
    2022$12,010 +15.4%$296,760 +15.5%
    2021$10,409 -1%$256,960 +1.2%
    2020$10,511 -0.5%$253,880 +1.8%
    2019$10,567 $249,400 +2.4%
    2018$10,567 $243,520 +30.1%
    2017$10,567 +23.3%$187,200
    2016$8,571 -0.4%$187,200
    2015$8,604 +19.3%$187,200
    2014$7,215 $187,200
    2013-- $187,200
    2012$8,317 $187,200
    2011-- $187,200
    2010$8,268 $187,200 -12%
    2009-- $212,720
    2008-- $212,720
    2007-- $212,720
    2005-- $212,720 +3.2%
    2004-- $206,040 +3.3%
    2003$5,646 $199,440 +8.9%
    2002-- $183,200 +47.7%
    2001$3,050 $124,000
    Find assessor info on the county website

    Neighborhood: 30327

    Nearby schools

    GreatSchools rating
    Schools provided by the listing agent
    • Elementary: Brandon Primary/Elementary
    • Middle: Sutton
    • High: North Atlanta

    Source: GAMLS. This data may not be complete. We recommend contacting the local school district to confirm school assignments for this home.

    Get a cash offer in 3 minutes
    Find out how much your home could sell for in as little as 3 minutes with a no-obligation cash offer.
    Estimated market value
    $926,600
    Get a cash offer in 3 minutes
    Find out how much your home could sell for in as little as 3 minutes with a no-obligation cash offer.
    Estimated market value
    $926,600