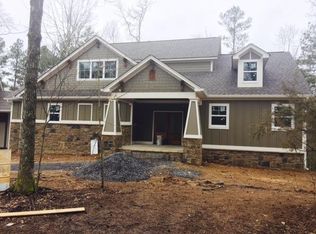
Don't miss this rare opportunity to own one of Mountain Brook's newest homes, offering the space, upgrades, and convenience you've been seeking! Immaculately maintained and situated on a beautiful 1-acre lot, this 5-bedroom, 4-bathroom home is surrounded by mature trees for added privacy and offers custom features that make it truly special.
A covered front porch welcomes you into the foyer, opening to a formal dining room and adjacent vaulted living room with a gas fireplace. Just beyond, a versatile flex space provides access to the outdoor patio. The open-concept kitchen is designed for both everyday living and entertaining, featuring granite countertops, an Italian-imported Verona 5-burner gas range, appliance garage, breakfast bar, and separate breakfast room.
Just off the kitchen, enjoy a cozy Keeping Room, a full bathroom, and a bedroom with built-ins--ideal for a guest suite or home office. The main-level primary suite boasts a trey ceiling, triple windows overlooking the private backyard, and a spacious en suite bath with double granite vanities and a walk-in tile shower. The main level also features surround sound and heavy crown molding throughout.
Upstairs, the first staircase leads to two additional bedrooms and a full hall bath. A second staircase provides access to a private fifth bedroom or bonus room complete with a full bathroom, walk-in closet, and access to a floored walk-in attic. The 2-car garage offers additional storage with built-in shelving and garden tool rack
Outside, the expansive backyard is made for relaxing and entertaining, featuring mature landscaping, a covered pavilion or carport, a gas line for grilling, and charming string lights.
With a thoughtful layout, custom details, and a private 1-acre lot in the desirable Mountain Brook subdivision, this exceptional home is a must-see!
Sold for $780,000
$780,000
3155 Whipporwill Dr NW, Cleveland, TN 37312
5beds
3,595sqft
Single Family Residence
Built in 2014
1 Acres Lot
$779,900 Zestimate®
$217/sqft
$3,168 Estimated rent
Home value
$779,900
$741,000 - $819,000
$3,168/mo
Zestimate® history
Owner options
List your home for rent
$3,168/mo
Rent Zestimate®
Find your next renter with Zillow Rental Manager. Plus, with online applications, you can quickly screen prospective tenants – for free.
$3,168/mo
Rent Zestimate®
Refinance and save
$4,829/mo
Est. payment
Refinancing to a lower rate could help reduce your monthly payments and save thousands over the life of the loan.
$4,829/mo
Est. payment
Explore your selling options
Work with a Zillow partner agent
Leverage their expertise and Zillow's premium Showcase listings to get your home seen by more buyers.
Get startedList with your own agent
Get your home in front of millions of buyers by listing it on Zillow.
Learn how to do itSell it yourself
Take full control of how buyers see your home on Zillow by listing For Sale by Owner (FSBO).
List your homeWhat's special
Zillow last checked:
Listing updated:
Listed by:
Madeline Lee Williams 423-242-8006,
Ocoee Realty & Property Management,
Kathy Lee 423-595-2838,
Ocoee Realty & Property Management
Bought with:
Darren Etengoff, 340930
Compass Tennessee
Source: Greater Chattanooga Realtors,MLS#: 1541202
Facts & features
Interior
Bedrooms & bathrooms
- Bedrooms: 5
- Bathrooms: 4
- Full bathrooms: 4
Heating
- Central, Natural Gas
Cooling
- Central Air, Ceiling Fan(s), Other
Appliances
- Included: Disposal, Dishwasher, Gas Range, Gas Water Heater, Microwave, Refrigerator, Range Hood, Water Purifier
- Laundry: Electric Dryer Hookup, Inside, Laundry Chute, Laundry Room, Main Level, Washer Hookup
Features
- Breakfast Bar, Bookcases, Cathedral Ceiling(s), Ceiling Fan(s), Chandelier, Crown Molding, Double Vanity, Granite Counters, High Ceilings, High Speed Internet, Open Floorplan, Pantry, Primary Downstairs, Recessed Lighting, Smart Thermostat, Sound System, Storage, Tray Ceiling(s), Vaulted Ceiling(s), Walk-In Closet(s), Separate Shower, Tub/shower Combo, Breakfast Room, Separate Dining Room
- Flooring: Carpet, Ceramic Tile, Hardwood
- Windows: Blinds, Drapes, Double Pane Windows, Insulated Windows
- Basement: Crawl Space
- Number of fireplaces: 1
- Fireplace features: Gas Starter, Gas Log, Living Room, Ventless
Interior area
- Total structure area: 3,595
- Total interior livable area: 3,595 sqft
- Finished area above ground: 3,595
Property
Parking
- Total spaces: 4
- Parking features: Circular Driveway, Concrete, Driveway, Garage, Garage Door Opener, Garage Faces Side
- Attached garage spaces: 2
- Carport spaces: 2
- Covered spaces: 4
Features
- Levels: Two
- Stories: 2
- Patio & porch: Covered, Front Porch, Patio
- Exterior features: Garden, Private Yard, Rain Gutters
- Pool features: None
- Spa features: None
- Fencing: None
Lot
- Size: 1 Acres
- Dimensions: 240' x 198' x 91' x 77' x 172' x 98'
- Features: Back Yard, Front Yard, Landscaped, Many Trees, Private
Details
- Additional structures: Gazebo
- Parcel number: 032n A 00800 000
- Special conditions: Standard
Construction
Type & style
- Home type: SingleFamily
- Property subtype: Single Family Residence
Materials
- Brick, Vinyl Siding
- Foundation: Block
- Roof: Shingle
Condition
- Updated/Remodeled
- New construction: No
- Year built: 2014
Utilities & green energy
- Sewer: Public Sewer
- Water: Public
- Utilities for property: Cable Connected, Electricity Connected, Natural Gas Connected, Phone Available, Sewer Connected, Underground Utilities, Water Connected
Community & HOA
Community
- Features: Curbs, Street Lights, Pond
- Security: Smoke Detector(s), Security System
- Subdivision: Mountain Brook
HOA
- Has HOA: Yes
- HOA fee: $100 annually
Location
- Region: Cleveland
Financial & listing details
- Price per square foot: $217/sqft
- Tax assessed value: $772,900
- Annual tax amount: $4,358
- Date on market: 8/28/2026
- Listing terms: Cash,Conventional,FHA,VA Loan
- Road surface type: Asphalt
Price history
| Date | Event | Price |
|---|---|---|
| 9/29/2026 | Sold | $780,000+0.6%$217/sqft |
Source: Greater Chattanooga Realtors #1541202 Report a problem | ||
| 9/7/2026 | Contingent | $775,000$216/sqft |
Source: Greater Chattanooga Realtors #1541202 Report a problem | ||
| 8/28/2026 | Listed for sale | $775,000+1715%$216/sqft |
Source: Greater Chattanooga Realtors #1541202 Report a problem | ||
| 9/4/2013 | Sold | $42,700-82.4%$12/sqft |
Source: Public Record Report a problem | ||
| 9/8/1995 | Sold | $242,000+476.2%$67/sqft |
Source: Public Record Report a problem | ||
| 1/24/1995 | Sold | $42,000+7.7%$12/sqft |
Source: Public Record Report a problem | ||
| 11/22/1993 | Sold | $39,000$11/sqft |
Source: Public Record Report a problem | ||
Public tax history
| Year | Property taxes | Tax assessment |
|---|---|---|
| 2025 | -- | $193,225 +55% |
| 2024 | $1,794 | $124,675 |
| 2023 | $1,794 | $124,675 |
| 2022 | $1,794 -54.4% | $124,675 |
| 2021 | $3,930 -6.2% | $124,675 +14.4% |
| 2019 | $4,188 +2% | $109,000 |
| 2018 | $4,108 +0% | -- |
| 2017 | $4,107 +17.5% | -- |
| 2016 | $3,495 | -- |
| 2015 | $3,495 | -- |
| 2014 | $3,495 | -- |
Find assessor info on the county website
Neighborhood: 37312
Nearby homes
- $763,3003 bd3 ba3.1k sqft3151 Whipporwill Dr NW, Cleveland, TN 37312Off Market
- $498,700-- bd2 ba2.4k sqft3157 Whipporwill Dr NW, Cleveland, TN 37312Off Market
- $370,600-- bd2 ba1.7k sqft3153 Whipporwill Dr NW, Cleveland, TN 37312Off Market
- $754,9004 bd3 ba3.7k sqft3156 Whipporwill Dr NW, Cleveland, TN 37312Off Market
- $711,3003 bd4 ba3.1k sqft3151 Whipporwill Dr, Cleveland, TN 37312Off Market
- $438,800-- bd2 ba2.4k sqft3163 Whipporwill Dr NW, Cleveland, TN 37312Off Market
- $459,500-- bd3 ba2.2k sqft3152 Whipporwill Dr NW, Cleveland, TN 37312Off Market
- $464,5004 bd4 ba2.7k sqft3169 Whipporwill Dr NW, Cleveland, TN 37312Sold
Nearby schools
GreatSchools rating
- 7/10Candy's Creek Cherokee Elementary SchoolGrades: PK-5Distance: 2.4 mi
- 4/10Cleveland Middle SchoolGrades: 6-8Distance: 1.9 mi
- 7/10Cleveland High SchoolGrades: 9-12Distance: 3.2 mi
Schools provided by the listing agent
- Elementary: Candy's Creek Cherokee Elementary
- Middle: Cleveland Middle
- High: Cleveland High
Source: Greater Chattanooga Realtors. This data may not be complete. We recommend contacting the local school district to confirm school assignments for this home.
Get a cash offer in 3 minutes
Find out how much your home could sell for in as little as 3 minutes with a no-obligation cash offer.
Estimated market value
$779,900
Get a cash offer in 3 minutes
Find out how much your home could sell for in as little as 3 minutes with a no-obligation cash offer.
Estimated market value
$779,900
- Tennessee
- Bradley County
- Cleveland
- 37312
- 3155 Whipporwill Dr NW
