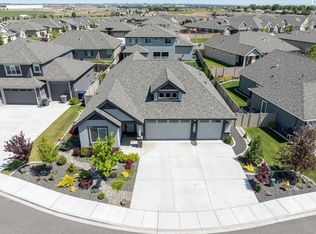
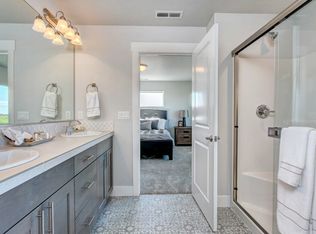
The Chapman by Pahlisch Homes is a modern, yet warm and inviting floor plan our clients LOVE to call home! Featuring 1853 sqft, 3 bedrooms, 2 baths and a finished three car garage. The entry gives you that WOW factor as you walk through the 8 ft door, greeting you with hand textured wall touches, coffered ceilings wrapped in crown molding and millwork/trim done to perfection. Spacious great room boasts of the breathtaking fireplace with stone accents, windows thoughtfully placed capturing the stunning views of the golf course then immediately opening to our chef inspired kitchen with all the timeless trends and colors Pahlisch Homes are known for. Beautiful quartz counter-tops, full tile back splash, large island, stainless steel appliances and custom soft close cabinetry. The 8 ft sliding door takes you to an outdoor living space with generous covered patio overlooking the golf,course that is truly an entertainer's delight. Designer selected stucco exterior with stone accents, and all the extra features you expect to find in a Pahlisch Home. Pahlisch home also uses Smart technology features, including a Kevo deadbolt, Ecobee thermostat, Ring doorbell and garage door opener. ~All agents and buyers are required to wear facemasks and gloves at all times. Only two people total allowed in the homes at a time. All agents and buyers are to maintain 6 foot separation while on site and follow all other social distancing protocols. All agents and their clients are required to sign in at the model home. ~
This property is off market, which means it's not currently listed for sale or rent on Zillow. This may be different from what's available on other websites or public sources.