Skip main navigation
Sold for $535,000
  • Listing Provided by: eXp Realty of California Inc
    Bought with: Rise Realty
    $535,000

    31550 Alicante Loop, Winchester, CA 92596

    3beds
    1,775sqft
    Single Family Residence
    Built in 2018
    2,205 Square Feet Lot
    $-- Zestimate®
    $301/sqft
    $2,951 Estimated rent

    Home value

    Not available

    Estimated sales range

    Not available

    $2,951/mo

    Zestimate® history
    Loading
    Loading...

    Owner options

    List your home for rent

    $2,951/mo

    Rent Zestimate®

    Find your next renter with Zillow Rental Manager. Plus, with online applications, you can quickly screen prospective tenants – for free.

    Learn more

    $2,951/mo

    Rent Zestimate®

    Refinance and save

    $3,590/mo

    Est. payment

    Refinancing to a lower rate could help reduce your monthly payments and save thousands over the life of the loan.

    See today's rates

    $3,590/mo

    Est. payment

    Explore your selling options

    Work with a Zillow partner agent

    Leverage their expertise and Zillow's premium Showcase listings to get your home seen by more buyers.

    Get started

    List with your own agent

    Get your home in front of millions of buyers by listing it on Zillow.

    Learn how to do it

    Sell it yourself

    Take full control of how buyers see your home on Zillow by listing For Sale by Owner (FSBO).

    List your home

    What's special

    Detached homeCenter islandModern amenitiesCozy private patioBar seatingSpacious bedroomsBeautifully designed kitchen
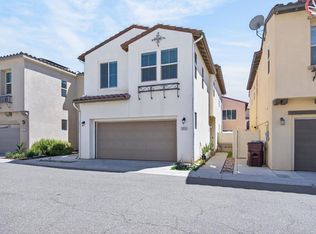
    Located in Winchester’s sought-after French Valley, this detached home in the gated Bella Sol community offers a peaceful retreat with all the perks of contemporary design and convenience. Built in 2018, the home boasts 1,775 square feet across two stories, featuring 3 spacious bedrooms, 2.5 baths, and a 2-car attached garage—ideal for growing families or those seeking a peaceful escape. Inside, you'll find a thoughtful layout with all bedrooms upstairs, a cozy mix of carpet, wood vinyl flooring, and modern amenities like a tankless water heater, central air, and an upstairs laundry. The heart of the home has a beautifully designed kitchen, featuring a center island, bar seating, and an eat-in dining area that flows seamlessly into the family room—perfect for casual meals, entertaining, or cozy nights in. With plenty of cabinet space, this kitchen is as functional as it is welcoming, offering room for everything from your favorite cookware to weekend farmers market finds. Outside, discover a cozy private patio—perfect for morning coffee, weekend barbecues, or quiet evenings under the stars. Framed by durable vinyl fencing, it’s a low-maintenance space that feels both intimate and functional. The Bella Sol community offers resort-style amenities including a pool and spa, tot lot, well-lit sidewalks and streetlights that create a safe, walkable neighborhood. Located within the Temecula Valley School District, this home offers access to some of the region’s most sought-after schools—making it a smart choice for families prioritizing education. Just minutes away, you'll find convenient shopping centers, a newer library, grocery stores, and everyday essentials—making errands quick and easy, and keeping you close to everything you need. And just beyond your doorstep also lies the heart of Temecula Wine Country, where rolling vineyards, boutique wineries, and farm-to-table dining await. Conveniently located close to the 215, and 15 freeways—this location offers a lifestyle that’s both vibrant and grounded.

    Zillow last checked:

    Listing updated:

    Listing Provided by:

    Autumn Leroux DRE #01956032 951-691-9282,

    eXp Realty of California Inc,

    Adrian Leroux DRE #02060742,

    eXp Realty of California Inc

    Bought with:

    Christopher Pierce, DRE #02101084

    Rise Realty

    Source: CRMLS,MLS#: SW25184594MLS LogoOriginating MLS: California Regional MLS

    Facts & features

    Interior

    Bedrooms & bathrooms
    • Bedrooms: 3
    • Bathrooms: 3
    • Full bathrooms: 2
    • 1/2 bathrooms: 1
    • Main level bathrooms: 1
    Bedroom
    • Features: All Bedrooms Up
    Bathroom
    • Features: Bathroom Exhaust Fan, Bathtub, Dual Sinks, Separate Shower, Tub Shower, Walk-In Shower
    Kitchen
    • Features: Granite Counters, Kitchen Island, Kitchen/Family Room Combo
    Heating
    • Central
    Cooling
    • Central Air
    Appliances
    • Included: Dishwasher, Electric Oven, Electric Range, Gas Range, Microwave, Vented Exhaust Fan
    • Laundry: Washer Hookup, Electric Dryer Hookup, Gas Dryer Hookup, Inside, Upper Level
    Features
    • Breakfast Bar, Ceiling Fan(s), Granite Counters, Recessed Lighting, All Bedrooms Up, Loft
    • Flooring: Carpet, Laminate
    • Windows: Blinds, Double Pane Windows, Screens
    • Has fireplace: No
    • Fireplace features: None
    • Common walls with other units/homes: No Common Walls
    Interior area
    • Total interior livable area: 1,775 sqft

    Property

    Parking
    • Total spaces: 2
    • Parking features: Direct Access, Door-Single, Garage Faces Front, Garage, Paved
    • Attached garage spaces: 2
    Features
    • Levels: Two
    • Stories: 2
    • Entry location: 1
    • Patio & porch: Patio
    • Pool features: Community, In Ground, Association
    • Has spa: Yes
    • Spa features: Association, Community, Heated, In Ground
    • Fencing: Vinyl
    • Has view: Yes
    • View description: None
    Lot
    • Size: 2,205 sqft
    • Features: 0-1 Unit/Acre
    Details
    • Parcel number: 480623038
    • Special conditions: Standard

    Construction

    Type & style
    • Home type: SingleFamily
    • Property subtype: Single Family Residence
    Materials
    • Stucco
    • Foundation: Slab
    • Roof: Spanish Tile
    Condition
    • Turnkey
    • New construction: No
    • Year built: 2018

    Utilities & green energy

    • Sewer: Public Sewer
    • Water: Public
    • Utilities for property: Cable Available, Natural Gas Connected, Phone Available, Sewer Connected, Water Connected

    Community & neighborhood

    Security
    • Security features: Fire Sprinkler System, Security Gate, Gated Community, Smoke Detector(s)
    Community
    • Community features: Biking, Curbs, Park, Storm Drain(s), Street Lights, Sidewalks, Gated, Pool
    Location
    • Region: Winchester

    HOA & financial

    HOA
    • Has HOA: Yes
    • HOA fee: $178 monthly
    • Amenities included: Controlled Access, Management, Playground, Pool, Pets Allowed
    • Association name: Bella Sol Community
    • Association phone: 800-232-7517
    • Second HOA fee: $130 annually
    • Second association name: Voit Management
    • Second association phone: 951-698-9874

    Other

    Other facts
    • Listing terms: Cash,Cash to New Loan,Conventional,1031 Exchange,FHA,VA Loan
    • Road surface type: Paved

    Price history

    DateEventPrice
    10/27/2025Sold$535,000+2.9%$301/sqft
    Source: CRMLS #SW25184594 Report a problem
    9/30/2025Pending sale$519,999$293/sqft
    Source: CRMLS #SW25184594 Report a problem
    9/8/2025Price change$519,999-1.9%$293/sqft
    Source: CRMLS #SW25184594 Report a problem
    8/20/2025Price change$530,000+0.2%$299/sqft
    Source: CRMLS #SW25184594 Report a problem
    4/28/2023Pending sale$529,000$298/sqft
    Source: CRMLS #AR23046268 Report a problem
    4/17/2023Contingent$529,000$298/sqft
    Source: CRMLS #AR23046268 Report a problem
    3/24/2023Listed for sale$529,000$298/sqft
    Source: CRMLS #AR23046268 Report a problem
    12/8/2018Listing removed$2,100$1/sqft
    Source: Coldwell Banker Dynasty #AR18265012 Report a problem
    10/15/2018Listed for rent$2,100$1/sqft
    Source: Coldwell Banker Dynasty #AR18214179 Report a problem

    Public tax history

    YearProperty taxesTax assessment
    2017$741 $39,832 +624.5%
    2016$741 +290.4%$5,498 +1.5%
    2015$190 +0.9%$5,416 +2%
    2014$188 $5,311 +0.4%
    2013-- $5,288 +2%
    2012-- $5,185 +2%
    2011-- $5,084

    Find assessor info on the county website

    Neighborhood: 92596

    Nearby schools

    GreatSchools rating
    Schools provided by the listing agent
    • Elementary: Susan La Vorgna
    • Middle: Bella Vista
    • High: Chaparral

    Source: CRMLS. This data may not be complete. We recommend contacting the local school district to confirm school assignments for this home.

    Get pre-qualified for a loan
    At Zillow Home Loans, we can pre-qualify you in as little as 5 minutes with no impact to your credit score.

    An equal housing lender. NMLS #10287.