Skip main navigation
Sold for $1,050,000
  • Listed by: Seller Door RE & Finance • Christina Gonzalez-Beres • 858-255-0512
    Bought with: Equity California Real Estate
    Tax assessed value
    $1,050,000

    31553 Whitefield Ct, Murrieta, CA 92563

    5beds
    3,468sqft
    Single Family Residence
    Built in 2003
    8,712 Square Feet Lot
    $1,061,600 Zestimate®
    $303/sqft
    $3,922 Estimated rent

    Home value

    $1,061,600

    $966,000 - $1.17M

    $3,922/mo

    Zestimate® history
    Loading
    Loading...

    Owner options

    List your home for rent

    $3,922/mo

    Rent Zestimate®

    Find your next renter with Zillow Rental Manager. Plus, with online applications, you can quickly screen prospective tenants – for free.

    Learn more

    $3,922/mo

    Rent Zestimate®

    Refinance and save

    $6,733/mo

    Est. payment

    Refinancing to a lower rate could help reduce your monthly payments and save thousands over the life of the loan.

    See today's rates

    $6,733/mo

    Est. payment

    Explore your selling options

    Work with a Zillow partner agent

    Leverage their expertise and Zillow's premium Showcase listings to get your home seen by more buyers.

    Get started

    List with your own agent

    Get your home in front of millions of buyers by listing it on Zillow.

    Learn how to do it

    Sell it yourself

    Take full control of how buyers see your home on Zillow by listing For Sale by Owner (FSBO).

    List your home

    What's special

    Striking stone fireplaceGraceful spiral staircasePrivate backyard oasisSweeping viewsChef-inspired kitchenSpa-like bathWine fridge
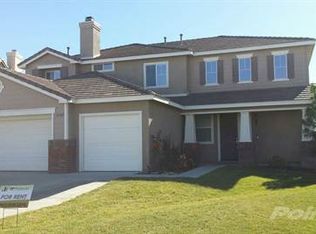
    This stunning Rancho Bella Vista Pool Home awaits you! This beautifully remodeled 3,468 Sq. Ft. residence, cul-de-sac, corner lot exudes sophistication with striking curb appeal, fresh exterior paint, and high-end upgrades throughout. From the moment you arrive, you’ll notice the attention to detail and timeless designer finishes that make this home truly stand out! Step inside and be welcomed by a dramatic two-story entry showcasing an oversized chandelier, custom wainscoting, picture-frame molding, and a striking stone fireplace. The chef-inspired kitchen is the centerpiece of the home, featuring a massive quartz island, quartz backsplash, sleek new cabinetry, pot filler, wine fridge, double ovens, under-cabinet lighting, and a walk-in pantry, perfect for entertaining or everyday living. A refined downstairs office with custom French doors and an adjacent full-bath offers versatility and the ideal setup for multi-generational living or a private guest suite. Upstairs, retreat to the expansive primary suite with mirrored closet doors, a double-sided walk-in closet, and a spa-like bath with dual vanities, soaking tub, and separate shower. The suite opens to the impressive 100 Ft. full-length deck, perfect for morning coffee or sunset gatherings. A versatile loft/playroom also opens to the deck, capturing sweeping views with no rear neighbors. A graceful spiral staircase connects the upper deck to the pool level, creating seamless indoor-outdoor flow. Outdoors, your private backyard oasis awaits! Enjoy resort-style amenities including a sparkling saltwater pool and spa, firepit, BBQ island, and multiple seating areas for entertaining under the stars. Additional luxury features include Quiet Cool whole-house fans with auto window opener, EV charger, solar heated pool and spa, My Smart LED color-changing lighting system inside and out, 9-inch crown molding, 8-inch baseboards, smooth-finish walls, and designer tile. Located near community parks, amenities, and top-rated schools, this exceptional home combines elegance, comfort, and convenience. Truly a one-of-a-kind Rancho Bella Vista retreat, schedule your private showing today!

    Zillow last checked:

    Listing updated:

    Listed by:

    Christina Gonzalez-Beres DRE #01884547 858-255-0512,

    Seller Door RE & Finance

    Bought with:

    Chino Torres, DRE #01830311

    Equity California Real Estate

    Source: CRMLS,MLS#: SW25223350MLS LogoOriginating MLS: California Regional MLS

    Facts & features

    Interior

    Bedrooms & bathrooms
    • Bedrooms: 5
    • Bathrooms: 4
    • Full bathrooms: 4
    • Main level bathrooms: 1
    • Main level bedrooms: 1
    Rooms
    • Room types: Bedroom, Entry/Foyer, Family Room, Kitchen, Laundry, Loft, Living Room, Primary Bedroom, Other, Dining Room
    Primary bedroom
    • Features: Primary Suite
    Bedroom
    • Features: Bedroom on Main Level
    Bedroom
    • Features: Multi-Level Bedroom
    Bathroom
    • Features: Bathtub, Dual Sinks, Full Bath on Main Level, Remodeled, Soaking Tub, Separate Shower, Tub Shower, Upgraded, Vanity, Walk-In Shower
    Kitchen
    • Features: Kitchen Island, Kitchen/Family Room Combo, Quartz Counters, Remodeled, Updated Kitchen
    Other
    • Features: Walk-In Closet(s)
    Heating
    • Central, Fireplace(s)
    Cooling
    • Central Air, Whole House Fan, Attic Fan
    Appliances
    • Included: Convection Oven, Double Oven, Dishwasher, Gas Cooktop, Disposal, Refrigerator, Range Hood, Self Cleaning Oven, Water To Refrigerator
    • Laundry: Inside, Laundry Room, Upper Level
    Features
    • Breakfast Bar, Balcony, Ceiling Fan(s), Crown Molding, Separate/Formal Dining Room, Eat-in Kitchen, High Ceilings, In-Law Floorplan, Open Floorplan, Pantry, Paneling/Wainscoting, Quartz Counters, Recessed Lighting, Bedroom on Main Level, Loft, Primary Suite, Walk-In Closet(s)
    • Flooring: Laminate, Tile
    • Doors: French Doors, Mirrored Closet Door(s), Sliding Doors
    • Windows: Drapes
    • Has fireplace: Yes
    • Fireplace features: Family Room
    • Common walls with other units/homes: No Common Walls
    Interior area
    • Total interior livable area: 3,468 sqft

    Property

    Parking
    • Total spaces: 3
    • Parking features: Driveway, Garage, On Street
    • Attached garage spaces: 3
    Features
    • Levels: Two
    • Stories: 2
    • Entry location: Front Door
    • Patio & porch: Covered, Deck, Wood
    • Exterior features: Lighting, Rain Gutters, Fire Pit
    • Has private pool: Yes
    • Pool features: Heated, In Ground, Private, Solar Heat, Salt Water
    • Has spa: Yes
    • Spa features: Heated, In Ground, Solar Heat
    • Has view: Yes
    • View description: City Lights, Mountain(s)
    Lot
    • Size: 8,712 Square Feet
    • Features: Corner Lot, Cul-De-Sac, Lawn, Landscaped, Near Park
    Details
    • Additional structures: Second Garage
    • Parcel number: 964260020
    • Special conditions: Standard

    Construction

    Type & style
    • Home type: SingleFamily
    • Property subtype: Single Family Residence
    Condition
    • Updated/Remodeled,Turnkey
    • New construction: No
    • Year built: 2003

    Utilities & green energy

    • Electric: Standard
    • Sewer: Public Sewer
    • Water: Public

    Community & HOA

    Community
    • Features: Biking, Sidewalks, Park
    • Security: Carbon Monoxide Detector(s), Smoke Detector(s)
    HOA
    • Has HOA: Yes
    • Amenities included: Call for Rules
    • HOA fee: $45 monthly
    • HOA name: RANCHO BELLA VISTA COMMUNITY ASSOCIATION
    • HOA phone: 951-699-1220
    Location
    • Region: Murrieta

    Financial & listing details

    • Price per square foot: $303/sqft
    • Tax assessed value: $1,050,000
    • Date on market: 9/24/2025
    • Cumulative days on market: 36 days
    • Listing terms: Cash,Conventional,1031 Exchange,VA Loan

    Price history

    DateEventPrice
    12/24/2025Sold$1,050,000-4.5%$303/sqft
    Source: CRMLS #SW25223350 Report a problem
    12/1/2025Pending sale$1,099,999$317/sqft
    Source: CRMLS #SW25223350 Report a problem
    10/30/2025Contingent$1,099,999$317/sqft
    Source: CRMLS #SW25223350 Report a problem
    9/24/2025Listed for sale$1,099,999+135%$317/sqft
    Source: CRMLS #SW25223350 Report a problem
    8/3/2015Sold$468,000$135/sqft
    Source: Public Record Report a problem
    7/14/2015Pending sale$468,000$135/sqft
    Source: Premier Residential #SW15142046 Report a problem
    7/1/2015Listed for sale$468,000+37.2%$135/sqft
    Source: Premier Residential #SW15142046 Report a problem
    6/29/2010Sold$341,000-15.7%$98/sqft
    Source: Public Record Report a problem
    8/5/2003Sold$404,500$117/sqft
    Source: Public Record Report a problem

    Public tax history

    YearProperty taxesTax assessment
    2026-- $1,050,000 +89.5%
    2025$7,999 +1.2%$554,009 +2%
    2024$7,906 +0.5%$543,147 +2%
    2023$7,866 +0.8%$532,498 +2%
    2022$7,800 +1.6%$522,058 +2%
    2021$7,677 +1.3%$511,823 +1%
    2020$7,579 +1%$506,575 +2%
    2019$7,505 +1.3%$496,644 +2%
    2018$7,405 +1.1%$486,907 +2%
    2017$7,321 $477,360 +2%
    2016$7,321 +21.3%$468,000 +34.9%
    2015$6,034 +1.9%$346,987 +1.4%
    2014$5,919 $342,217 +0.5%
    2013-- $340,673 +3.9%
    2012-- $328,000 +0.2%
    2011-- $327,446 +21.7%
    2010-- $269,000 -10.9%
    2009-- $302,000 -36%
    2008-- $471,829 +2%
    2007-- $462,579 +2%
    2006-- $453,510
    Find assessor info on the county website

    Neighborhood: 92563

    Nearby schools

    GreatSchools rating
    Schools provided by the listing agent
    • Elementary: Alamos
    • Middle: Bella Vista
    • High: Chaparral

    Source: CRMLS. This data may not be complete. We recommend contacting the local school district to confirm school assignments for this home.

    Get a cash offer in 3 minutes
    Find out how much your home could sell for in as little as 3 minutes with a no-obligation cash offer.
    Estimated market value
    $1,061,600
    Get a cash offer in 3 minutes
    Find out how much your home could sell for in as little as 3 minutes with a no-obligation cash offer.
    Estimated market value
    $1,061,600