Skip main navigation
Sold for $290,000
  • $290,000

    31556 Nelson Dr, Warren, MI 48088

    4beds
    1,950sqft
    Single Family Residence
    Built in 1962
    6,969.6 Square Feet Lot
    $306,600 Zestimate®
    $149/sqft
    $2,297 Estimated rent

    Home value

    $306,600

    $291,000 - $322,000

    $2,297/mo

    Zestimate® history
    Loading
    Loading...

    Owner options

    List your home for rent

    $2,297/mo

    Rent Zestimate®

    Find your next renter with Zillow Rental Manager. Plus, with online applications, you can quickly screen prospective tenants – for free.

    Learn more

    $2,297/mo

    Rent Zestimate®

    Refinance and save

    $1,868/mo

    Est. payment

    Refinancing to a lower rate could help reduce your monthly payments and save thousands over the life of the loan.

    See today's rates

    $1,868/mo

    Est. payment

    Explore your selling options

    Work with a Zillow partner agent

    Leverage their expertise and Zillow's premium Showcase listings to get your home seen by more buyers.

    Get started

    List with your own agent

    Get your home in front of millions of buyers by listing it on Zillow.

    Learn how to do it

    Sell it yourself

    Take full control of how buyers see your home on Zillow by listing For Sale by Owner (FSBO).

    List your home

    What's special

    Home officeSpacious islandNew roofPlenty of storage spaceAmple spaceEntertainment spaceCozy family room
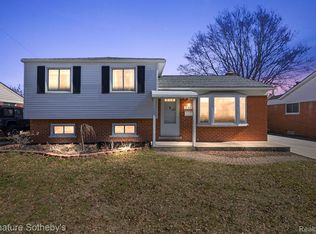
    MULTIPLE OFFERS RECEIVED - OFFER DEADLINE SUNDAY 3/31 AT NOON Welcome home to this brick quad level located in Warren, boasting 4 bedrooms and 1.5 bathrooms. As you step inside, you'll immediately notice the new flooring that spans throughout the entry & lower levels, offering both durability and style. The entry level greets you with an updated kitchen featuring sleek stainless steel appliances and a spacious island, perfect for meal preparation and casual dining. Adjacent to the kitchen is a versatile living room, which can easily double as a formal dining room for entertaining guests. Descending to the lower level, you'll find a cozy family room complete with a fireplace. This level also houses one of the bedrooms and a convenient half bathroom. Ascending to the upper level, you'll discover original wood floors, three additional bedrooms and a full bathroom. Providing ample space for family members or guests. The finished basement offers even more functionality, with a dedicated laundry room and an area that can be transformed into a gym, home office, or entertainment space according to your needs and preferences. Outside, the fenced backyard provides privacy, while a 2-car detached garage offers plenty of storage space for vehicles and outdoor equipment. New roof in 2020!

    Zillow last checked:

    Listing updated:

    Listed by:

    Ryan M Callihan 586-580-8092,

    REALTEAM Real Estate

    Bought with:

    Andrew Larsen, 6501412844

    Good Company

    Source: Realcomp II,MLS#: 20240019248MLS Logo

    Facts & features

    Interior

    Bedrooms & bathrooms
    • Bedrooms: 4
    • Bathrooms: 2
    • Full bathrooms: 1
    • 1/2 bathrooms: 1
    Bedroom
    • Level: Upper
    • Area: 99
    • Dimensions: 9 x 11
    Bedroom
    • Level: Upper
    • Area: 120
    • Dimensions: 10 x 12
    Bedroom
    • Level: Upper
    • Area: 132
    • Dimensions: 11 x 12
    Bedroom
    • Level: Lower
    • Area: 135
    • Dimensions: 9 x 15
    Other
    • Level: Upper
    Other
    • Level: Lower
    Family room
    • Level: Lower
    • Area: 238
    • Dimensions: 14 x 17
    Kitchen
    • Level: Entry
    • Area: 160
    • Dimensions: 10 x 16
    Living room
    • Level: Entry
    • Area: 196
    • Dimensions: 14 x 14
    Heating
    • Forced Air, Natural Gas
    Cooling
    • Ceiling Fans, Central Air
    Appliances
    • Included: Dishwasher, Free Standing Gas Range, Free Standing Refrigerator, Microwave
    Features
    • Basement: Finished
    • Has fireplace: Yes
    • Fireplace features: Family Room
    Interior area
    • Total interior livable area: 1,950 sqft
    • Finished area above ground: 1,500
    • Finished area below ground: 450

    Property

    Parking
    • Total spaces: 2
    • Parking features: Two Car Garage, Detached
    • Garage spaces: 2
    Features
    • Levels: Quad Level
    • Entry location: GroundLevelwSteps
    • Patio & porch: Porch
    • Pool features: None
    Lot
    • Size: 6,969 sqft
    • Dimensions: 55.00 x 133.00
    Details
    • Parcel number: 1302427012
    • Special conditions: Short Sale No,Standard

    Construction

    Type & style
    • Home type: SingleFamily
    • Architectural style: Split Level
    • Property subtype: Single Family Residence
    Materials
    • Brick
    • Foundation: Basement, Block
    Condition
    • New construction: No
    • Year built: 1962

    Utilities & green energy

    • Sewer: Public Sewer
    • Water: Public

    Community & neighborhood

    Location
    • Region: Warren
    • Subdivision: RICHTER

    Other

    Other facts
    • Listing agreement: Exclusive Right To Sell
    • Listing terms: Cash,Conventional,FHA,Va Loan

    Price history

    DateEventPrice
    5/3/2024Sold$290,000+5.5%$149/sqft
    Source: Realcomp II #20240019248 Report a problem
    4/1/2024Pending sale$275,000$141/sqft
    Source: Realcomp II #20240019248 Report a problem
    3/28/2024Listed for sale$275,000+72%$141/sqft
    Source: Realcomp II #20240019248 Report a problem
    8/20/2017Listing removed$159,900$82/sqft
    Source: CENTURY 21 Town & Country #31323804 Report a problem
    8/20/2017Listed for sale$159,900-1.3%$82/sqft
    Source: CENTURY 21 Town & Country #31323804 Report a problem
    8/18/2017Sold$162,000+1.3%$83/sqft
    Source: MiRealSource #31323804 Report a problem
    7/2/2017Pending sale$159,900$82/sqft
    Source: CENTURY 21 Town & Country #31323804 Report a problem
    6/27/2017Listed for sale$159,900+39.2%$82/sqft
    Source: CENTURY 21 Town & Country #31323804 Report a problem
    6/11/2013Sold$114,900$59/sqft
    Source: Public Record Report a problem
    4/3/2013Sold$114,900+4.5%$59/sqft
    Source: Agent Provided Report a problem
    3/10/2013Pending sale$109,900$56/sqft
    Source: CENTURY 21 Town & Country #31138145 Report a problem
    3/5/2013Listed for sale$109,900$56/sqft
    Source: CENTURY 21 Town & Country #31138145 Report a problem

    Public tax history

    YearProperty taxesTax assessment
    2025$4,251 +5.3%$110,400 +2.8%
    2024$4,036 +6.7%$107,430 +6.1%
    2023$3,783 -1.7%$101,250 +18.2%
    2022$3,849 +0.6%$85,660 +8.6%
    2021$3,826 $78,900 +6.2%
    2020$3,826 +6.9%$74,310 +8.3%
    2019$3,578 +42.9%$68,610 +10.2%
    2018$2,504 $62,240 +0.4%
    2017-- $62,000
    2016-- $62,000 +10.8%
    2015$6,947 $55,980 +31.9%
    2013$6,947 $42,450
    2010-- --
    2009-- $63,590 -14.4%
    2008-- $74,290 -5.8%
    2007-- $78,830 +1.5%
    2006-- $77,700 +2%
    2005-- $76,140 +2.8%
    2004-- $74,060 +45.6%
    2001$2,089 +6.9%$50,850 +3.2%
    2000$1,954 $49,280

    Find assessor info on the county website

    Neighborhood: 48088

    Nearby schools

    GreatSchools rating
    Get a cash offer in 3 minutes
    Find out how much your home could sell for in as little as 3 minutes with a no-obligation cash offer.
    Estimated market value
    $306,600
    Get a cash offer in 3 minutes
    Find out how much your home could sell for in as little as 3 minutes with a no-obligation cash offer.
    Estimated market value
    $306,600