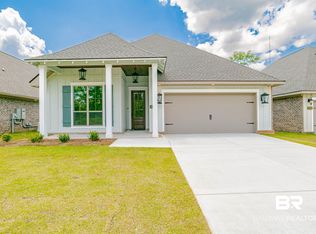
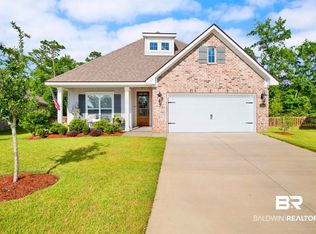
For those who insist on a higher standard of living, you will not want to miss out on this charming Santa Fe floor plan located in the prestigious community of Rayne Plantation in Spanish Fort. The foyer creates a grand entry with a stained hardwood door with beveled glass detail and 10' ceilings and glass transom. The tall ceilings continue into the great room creating an inviting light, bright and airy main living space. There are large windows enhancing the view of a private wooded area and bring a calming feeling of nature in doors. The interior selections were made by professional interior designers and include real hardwood floors in the main living areas, crown molding, quartz counter tops, under-mount farmhouse style kitchen sink and tile backsplash. The kitchen is a chef's dream with ample storage, including a walk-in pantry with wood shelves, quartz eat at breakfast bar, gas range with convection oven feature and range hood microwave. The primary owner's suite has a tray ceiling and is split from the other two bedrooms offering maximum privacy. It features an ensuite bathroom with dual vanities and an oversized tile, zero entry shower complete with a bench and handheld shower fixtures. The walk-in closet has been completed with wood shelves. No detail has been overlooked. There is a private work/office space with a built-in desk and shelving. This home is the perfect combination of luxury and low maintenance. Some additional features are the tankless water heater, w
This property is not currently displayed as for sale or rent on Zillow. This may be different from what's on other websites or public sources.