Skip main navigation
Sold for $1,900,000
  • $1,900,000

    3156 Capistrano Ln, Naples, FL 34114

    4beds
    3,033sqft
    Single Family Residence, Residential
    Built in 2020
    0.26 Acres Lot
    $1,885,200 Zestimate®
    $626/sqft
    $7,846 Estimated rent

    Home value

    $1,885,200

    Estimated sales range

    Not available

    $7,846/mo

    Zestimate® history
    Loading
    Loading...

    Owner options

    List your home for rent

    $7,846/mo

    Rent Zestimate®

    Find your next renter with Zillow Rental Manager. Plus, with online applications, you can quickly screen prospective tenants – for free.

    Learn more

    $7,846/mo

    Rent Zestimate®

    Refinance and save

    $11,737/mo

    Est. payment

    Refinancing to a lower rate could help reduce your monthly payments and save thousands over the life of the loan.

    See today's rates

    $11,737/mo

    Est. payment

    Explore your selling options

    Work with a Zillow partner agent

    Leverage their expertise and Zillow's premium Showcase listings to get your home seen by more buyers.

    Get started

    List with your own agent

    Get your home in front of millions of buyers by listing it on Zillow.

    Learn how to do it

    Sell it yourself

    Take full control of how buyers see your home on Zillow by listing For Sale by Owner (FSBO).

    List your home

    What's special

    Guest accommodationsShaker-style cabinetryEpoxy-finished three-car garageStylish powder bathQuartz countersInviting summer kitchenSoothing waterfall feature
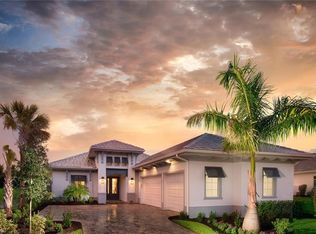
    Discover refined living in this Marsh Cove residence by Stock Signature Homes, showcasing the desirable Mayfield III floor plan with five bedrooms (or 4 bedrooms plus study), three-and-a-half baths, and a three-car garage. Built in 2020, this home is perfectly positioned to capture private garden views of lush tropical landscaping, offering a serene backdrop. The residence includes a Generac 22KW whole-house generator, solar and gas heaters for pool/spa, Pelican carbon series whole-house water filtration system, 50-gallon gas water heater with recirculation pump, StormSmart electric shutters for the lanai, QuietCool attic exhaust fan in the garage, and DAM EASY flood barrier panels. The exterior impresses with impact-resistant doors/ windows, a panoramic screen enclosure, and covered outdoor living area. An inviting summer kitchen boasts a Summerset four-burner grill with rotisserie, Fire Magic stainless steel hood, mini fridge, and granite counter. A heated saltwater pool/ spa with a soothing waterfall feature are framed by lush tropical plantings, creating a private paradise. Inside, porcelain tile floors, recessed volume ceilings, LED lighting, and white plantation shutters establish a modern yet timeless ambiance. The open kitchen is a chef's delight with shaker-style cabinetry, quartz counters, under- and above-cabinet lighting, and a glass tile backsplash. An expansive island with bar seating and a stunning chandelier anchors the space, complemented by a pantry and KitchenAid stainless steel appliances, including a five-burner gas cooktop with hood, wall oven, warming drawer and French door refrigerator. A light-filled breakfast area and formal dining room provide multiple spaces for entertaining. The living room is highlighted by decorator wall accents, a custom bar with quartz countertop, and a KitchenAid wine fridge, while sliding doors open seamlessly to the lanai. The owner's suite is a tranquil retreat with garden views, French doors to the lanai, transom window, and dual walk-in closets with built-in organizers and custom shelving. The spa-like bath features dual quartz vanities with full-width mirrors, freestanding tub, and a glass-enclosed walk-in shower with floor-to-ceiling tile and multiple showerheads. Guest accommodations include two bedrooms that share a Jack-and-Jill bath with dual sinks and shower/tub combination, a third guest bedroom with adjacent full bath featuring a walk-in shower, and a fourth guest bedroom currently arranged as a study with French doors, tray ceiling, and closet. A stylish powder bath completes the layout. Additional conveniences include a laundry room with built-in cabinetry, quartz counters, and utility sink, as well as an epoxy-finished three-car garage with upgraded lighting. Fiddler's Creek offers world-class amenities including dining, resort pools, fitness, tennis, pickleball, spa services, and a vibrant social scene, plus optional golf and beach/marina memberships.

    Zillow last checked:

    Listing updated:

    Listed by:

    Michelle Thomas 239-860-7176,

    Premier Sotheby's International Realty

    Bought with:

    Brent Nevar, 3413779

    John R. Wood Properties

    Source: Marco Multi List,MLS#: 2251734MLS Logo

    Facts & features

    Interior

    Bedrooms & bathrooms
    • Bedrooms: 4
    • Bathrooms: 4
    • Full bathrooms: 3
    • 1/2 bathrooms: 1
    Primary bedroom
    • Level: Main
    • Area: 238 Square Feet
    • Dimensions: 14 x 17
    Bedroom 2
    • Level: Main
    • Area: 143 Square Feet
    • Dimensions: 13 x 11
    Bedroom 3
    • Level: Main
    • Area: 143 Square Feet
    • Dimensions: 13 x 11
    Bedroom 4
    • Level: Main
    • Area: 143 Square Feet
    • Dimensions: 13 x 11
    Den
    • Level: Main
    • Area: 121 Square Feet
    • Dimensions: 11 x 11
    Dining room
    • Level: Main
    • Area: 143 Square Feet
    • Dimensions: 13 x 11
    Garage
    • Level: Main
    • Area: 660 Square Feet
    • Dimensions: 22 x 30
    Living room
    • Level: Main
    • Area: 22 Square Feet
    • Dimensions: 22 x 1
    Heating
    • Electric, Central
    Cooling
    • Ceiling Fan(s), Central Air
    Appliances
    • Included: Oven, Cooktop, Dishwasher, Disposal, Microwave, Refrigerator, Reverse Osmosis System, Washer, Wine Cooler
    • Laundry: Sink, Inside
    Features
    • Eat-in Kitchen, Built-in Features, Custom Closets, Entrance Foyer, French Doors, Pantry, Tray Ceiling(s), Walk-In Closet(s), Breakfast Bar, Double Vanity
    • Flooring: Carpet, Tile, Wood
    • Doors: Impact Doors
    • Windows: Impact Windows, Sliding
    • Has fireplace: No
    • Furnished: Yes
    Interior area
    • Total structure area: 4,469
    • Total interior livable area: 3,033 sqft

    Property

    Parking
    • Total spaces: 3
    • Parking features: Attached
    • Attached garage spaces: 3
    Features
    • Levels: One
    • Stories: 1
    • Patio & porch: Lanai
    • Exterior features: Outdoor Kitchen
    • Has private pool: Yes
    • Pool features: Gas Heat, In Ground, Pool/Spa Combo, Screen Enclosure, Association
    • Has spa: Yes
    • Spa features: Association
    • Has view: Yes
    • View description: See Remarks
    • Waterfront features: None
    Lot
    • Size: 0.26 Acres
    • Dimensions: 64 x 197 x 61 x 181
    • Features: Mid Street Location
    Details
    • Parcel number: 32431303726

    Construction

    Type & style
    • Home type: SingleFamily
    • Architectural style: Contemporary
    • Property subtype: Single Family Residence, Residential
    Materials
    • Block, Stucco
    • Roof: Tile
    Condition
    • Resale
    • Year built: 2020

    Utilities & green energy

    • Sewer: Sewer Central
    • Water: Public

    Community & HOA

    Community
    • Security: Security Guard, Security Gate
    • Subdivision: Fiddlers Creek Marsh Cove Ph2R
    HOA
    • Has HOA: Yes
    • Amenities included: Bike Path, Bocce, Business Center, Clubhouse, Dining, Exercise Room, Fitness Center, Golf Course, Jogging Path, Marina, Pickleball, Playground, Pool, Sauna, Spa Services, Tennis Court(s), Spa/Hot Tub
    • HOA fee: $848 monthly
    Location
    • Region: Naples

    Financial & listing details

    • Price per square foot: $626/sqft
    • Tax assessed value: $1,744,186
    • Annual tax amount: $11,805
    • Date on market: 9/2/2025
    • Cumulative days on market: 58 days
    • Listing terms: At Close,Buyer Obtain Mortgage,Cash

    Price history

    DateEventPrice
    12/5/2025Sold$1,900,000-9.3%$626/sqft
    Source: Marco Multi List #2251734 Report a problem
    11/3/2025Pending sale$2,095,000$691/sqft
    Source: Marco Multi List #2251734 Report a problem
    10/3/2025Price change$2,095,000-11.8%$691/sqft
    Source: Marco Multi List #2251734 Report a problem
    9/2/2025Listed for sale$2,375,000+164.3%$783/sqft
    Source: SWFLMLS #225069090 Report a problem
    10/2/2020Sold$898,725-0.8%$296/sqft
    Source: Public Record Report a problem
    7/30/2020Pending sale$906,225$299/sqft
    Source: Stock Realty, LLC #220036260 Report a problem
    7/19/2020Listed for sale$906,225$299/sqft
    Source: Stock Realty, LLC #220036260 Report a problem

    Public tax history

    YearProperty taxesTax assessment
    2025$12,535 +6.2%$1,043,262 +2.9%
    2024$11,806 +21.2%$1,013,860 +3%
    2023$9,742 -3%$984,330 +3%
    2022$10,040 -1%$955,660 +3%
    2021$10,146 +1257.5%$927,825 +1303.9%
    2020$747 -60.3%$66,088 -60%
    2019$1,882 +304.7%$165,220 +304%
    2018$465 -93.7%$40,896
    2017$7,415 -26.8%$40,896 +7.6%
    2016$10,131 $38,000
    Find assessor info on the county website

    Neighborhood: 34114

    Nearby schools

    GreatSchools rating
    Get pre-qualified for a loan
    At Zillow Home Loans, we can pre-qualify you in as little as 5 minutes with no impact to your credit score.

    An equal housing lender. NMLS #10287.

    Sell for more on Zillow
    Get a Zillow Showcase℠ listing at no additional cost and you could sell for .
    $1,885,200
    2% more
    +$37,704
    With Zillow Showcase(estimated)
    $1,922,904