Skip main navigation
Closed
  • $715,000

    3156 Carrie Taylor Cir, Clarksville, TN 37043

    5beds
    3,618sqft
    Single Family Residence, Residential
    Built in 2016
    0.48 Acres Lot
    $716,800 Zestimate®
    $198/sqft
    $3,287 Estimated rent

    Home value

    $716,800

    $681,000 - $753,000

    $3,287/mo

    Zestimate® history
    Loading
    Loading...

    Owner options

    List your home for rent

    $3,287/mo

    Rent Zestimate®

    Find your next renter with Zillow Rental Manager. Plus, with online applications, you can quickly screen prospective tenants – for free.

    Learn more

    $3,287/mo

    Rent Zestimate®

    Refinance and save

    $4,250/mo

    Est. payment

    Refinancing to a lower rate could help reduce your monthly payments and save thousands over the life of the loan.

    See today's rates

    $4,250/mo

    Est. payment

    Explore your selling options

    Work with a Zillow partner agent

    Leverage their expertise and Zillow's premium Showcase listings to get your home seen by more buyers.

    Get started

    List with your own agent

    Get your home in front of millions of buyers by listing it on Zillow.

    Learn how to do it

    Sell it yourself

    Take full control of how buyers see your home on Zillow by listing For Sale by Owner (FSBO).

    List your home

    What's special

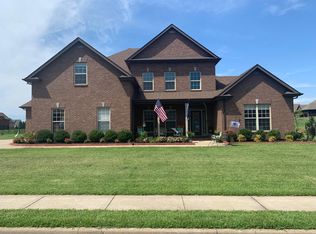
    Welcome to your dream home, where sophistication meets functionality! Nestled in a tranquil neighborhood w/ no city taxes, this exquisite five-bedroom residence also offers a spacious bonus room with the flexibility to serve as a sixth bedroom or a recreational haven. Just a short 45 miles from downtown Nashville, a mere 30-minute drive to Fort Campbell, and minutes to shopping and the hospital-this property is perfectly situated for accessibility. As you approach you’ll be greeted by a circular driveway and a charming covered front porch. The interior features a bright and airy floor plan and endless storage. The highlight of the living room is a breathtaking floor-to-ceiling stone fireplace with custom built ins on each side. The chef's kitchen is designed for both functionality and style, featuring two sinks, a massive island perfect for meal prep, a gas cooktop, double ovens, huge walk in pantry, and eating area in addition to the formal dining area. The spacious primary suite is located on the main level and offers two walk in closets, a soaking tub, double sinks, and shower. The laundry room features a sink and folding area. Upstairs you'll find the additional four bedrooms with walk in closets and the spacious bonus room (with even more closets), providing ample space for all of your needs. The two additional full baths each complete with linen closets. Step outside to the oversized covered back porch offering privacy and a retreat from the weather, ideal for morning coffee or evening relaxation. The yard is fenced and also has an invisible fence for your pets and several access gates. The yard also features a spacious patio complete with a fire pit. You have an attached two car side entry garage which houses a whole house water softener. You also have a matching detached oversized two car garage that is deep enough to accommodate a boat and offers a floored upstairs with (you guessed it) more storage!! This home is a must see.

    Zillow last checked:

    Listing updated:

    Listed by:

    Ashley Oesch 931-436-1611,

    Benchmark Realty

    Bought with:

    Chris Hodges, 362776

    Keller Williams Realty Clarksville

    Source: RealTracs MLS as distributed by MLS GRID,MLS#: 3130688MLS Logo

    Facts & features

    Interior

    Bedrooms & bathrooms
    • Bedrooms: 5
    • Bathrooms: 4
    • Full bathrooms: 3
    • 1/2 bathrooms: 1
    • Main level bedrooms: 1
    Bedroom 2
    • Features: Walk-In Closet(s)
    • Level: Walk-In Closet(s)
    • Area: 270 Square Feet
    • Dimensions: 18x15
    Bedroom 3
    • Features: Extra Large Closet
    • Level: Extra Large Closet
    • Area: 156 Square Feet
    • Dimensions: 12x13
    Bedroom 4
    • Features: Walk-In Closet(s)
    • Level: Walk-In Closet(s)
    • Area: 182 Square Feet
    • Dimensions: 13x14
    Primary bathroom
    • Features: Double Vanity
    • Level: Double Vanity
    Dining room
    • Features: Formal
    • Level: Formal
    • Area: 156 Square Feet
    • Dimensions: 13x12
    Kitchen
    • Features: Eat-in Kitchen
    • Level: Eat-in Kitchen
    • Area: 390 Square Feet
    • Dimensions: 13x30
    Living room
    • Features: Great Room
    • Level: Great Room
    • Area: 378 Square Feet
    • Dimensions: 18x21
    Other
    • Features: Bedroom 5
    • Level: Bedroom 5
    • Area: 72 Square Feet
    • Dimensions: 9x8
    Recreation room
    • Features: Wet Bar
    • Level: Wet Bar
    • Area: 621 Square Feet
    • Dimensions: 27x23
    Heating
    • Central
    Cooling
    • Central Air
    Appliances
    • Included: Double Oven, Built-In Gas Range, Cooktop, Dishwasher, Refrigerator, Stainless Steel Appliance(s)
    Features
    • Bookcases, Built-in Features, Ceiling Fan(s), Entrance Foyer, Extra Closets, High Ceilings, Open Floorplan, Pantry, Redecorated, Walk-In Closet(s), Wet Bar
    • Flooring: Carpet, Wood, Tile
    • Basement: Crawl Space
    • Number of fireplaces: 1
    • Fireplace features: Living Room
    Interior area
    • Total structure area: 3,618
    • Total interior livable area: 3,618 sqft
    • Finished area above ground: 3,618

    Property

    Parking
    • Total spaces: 4
    • Parking features: Garage Door Opener, Attached/Detached
    • Garage spaces: 4
    Features
    • Levels: Two
    • Stories: 2
    • Patio & porch: Patio, Covered, Porch
    • Fencing: Back Yard
    Lot
    • Size: 0.48 Acres
    • Features: Level
    • Topography: Level
    Details
    • Additional structures: Storage
    • Parcel number: 063034P C 01300 00001034I
    • Special conditions: Standard

    Construction

    Type & style
    • Home type: SingleFamily
    • Architectural style: Traditional
    • Property subtype: Single Family Residence, Residential
    Materials
    • Brick, Stone
    • Roof: Shingle
    Condition
    • New construction: No
    • Year built: 2016

    Utilities & green energy

    • Sewer: Public Sewer
    • Water: Public
    • Utilities for property: Water Available

    Community & HOA

    Community
    • Subdivision: Boyer Farms
    HOA
    • Has HOA: Yes
    • HOA fee: $44 monthly
    Location
    • Region: Clarksville

    Financial & listing details

    • Price per square foot: $198/sqft
    • Tax assessed value: $717,000
    • Annual tax amount: $3,764
    • Date on market: 2/13/2026

    Price history

    DateEventPrice
    4/7/2026Sold$715,000-1.4%$198/sqft
    Source: RealTracs MLS as distributed by MLS GRID #3130688 Report a problem
    3/3/2026Contingent$725,000$200/sqft
    Source: RealTracs MLS as distributed by MLS GRID #3130688 Report a problem
    2/26/2026Listed for sale$725,000+55.9%$200/sqft
    Source: RealTracs MLS as distributed by MLS GRID #3130688 Report a problem
    6/1/2020Sold$465,000$129/sqft
    Source: RealTracs MLS as distributed by MLS GRID #2122552 Report a problem
    3/10/2020Price change$465,000-1.1%$129/sqft
    Source: Keller Williams Realty #2122552 Report a problem
    2/13/2020Listed for sale$470,000+14.7%$130/sqft
    Source: Keller Williams Realty #2122552 Report a problem
    4/6/2017Sold$409,900$113/sqft
    Source: EXIT Realty solds #1331835364264491667 Report a problem

    Public tax history

    YearProperty taxesTax assessment
    2024$3,764 +18.6%$179,250 +68.9%
    2023$3,173 $106,125
    2022$3,173 +6%$106,125 +6%
    2021$2,993 +0%$100,100
    2020$2,993 0%$100,100
    2019$2,993 $100,100 +16.9%
    2018$2,993 +1.2%$85,625 -11.1%
    2017$2,957 +570.5%$96,325 +570.1%
    2016$441 +3.1%$14,375
    2015$428 $14,375
    2014$428 +1.8%$14,375 +7.5%
    2011$420 $13,375
    Find assessor info on the county website

    Neighborhood: 37043

    Nearby schools

    GreatSchools rating
    Schools provided by the listing agent
    • Elementary: Oakland Elementary
    • Middle: Kirkwood Middle
    • High: Kirkwood High

    Source: RealTracs MLS as distributed by MLS GRID. This data may not be complete. We recommend contacting the local school district to confirm school assignments for this home.

    Get a cash offer in 3 minutes
    Find out how much your home could sell for in as little as 3 minutes with a no-obligation cash offer.
    Estimated market value
    $716,800
    Get a cash offer in 3 minutes
    Find out how much your home could sell for in as little as 3 minutes with a no-obligation cash offer.
    Estimated market value
    $716,800