This nearly new home located in Silver Creek Plantation blends modern & classic charm, offering great curb appeal with landscaped grounds & brick paver sidewalks leading to the entrance. The foyer creates a lasting first impression, setting the tone for the rest of the home. An open floor plan connects the spacious living room & kitchen, featuring soaring cathedral ceilings that add to the airy, inviting atmosphere. The well-appointed kitchen includes a walk-in pantry for extra storage. Large windows fill the home with natural light, creating a warm ambiance. The master suite is a peaceful retreat with a luxurious tile shower, soaking tub, & generous walk-in closet. The main floor also includes two additional bedrooms, a full bath, laundry, and office space. Upstairs is a large bonus room with a full bath and walk-in closet. The unfinished basement provides plenty of storage with a finished, full bath. The downstairs garage offers ideal workshop space. Don’t miss this opportunity!
Closed
$850,000
3156 Cornwell Dr, Morganton, NC 28655
4beds
2,643sqft
Single Family Residence
Built in 2023
1.13 Acres Lot
$861,500 Zestimate®
$322/sqft
$3,496 Estimated rent
Home value
$861,500
$689,000 - $1.08M
$3,496/mo
Zestimate® history
Owner options
List your home for rent
$3,496/mo
Rent Zestimate®
Find your next renter with Zillow Rental Manager. Plus, with online applications, you can quickly screen prospective tenants – for free.
$3,496/mo
Rent Zestimate®
Refinance and save
$5,444/mo
Est. payment
Refinancing to a lower rate could help reduce your monthly payments and save thousands over the life of the loan.
$5,444/mo
Est. payment
Explore your selling options
Work with a Zillow partner agent
Leverage their expertise and Zillow's premium Showcase listings to get your home seen by more buyers.
Get startedList with your own agent
Get your home in front of millions of buyers by listing it on Zillow.
Learn how to do itSell it yourself
Take full control of how buyers see your home on Zillow by listing For Sale by Owner (FSBO).
List your homeWhat's special
Natural lightBonus roomLandscaped groundsSoaring cathedral ceilingsMaster suiteLuxurious tile showerBrick paver sidewalks
Zillow last checked:
Listing updated:
Listed by:
Blythe Walker blythe.walker@nestrealty.com,
Nest Realty Morganton
Bought with:
Laura Ervin Mulwee
Berkshire Hathaway HomeServices Blue Ridge REALTORS®
Source: Canopy MLS as distributed by MLS GRID,MLS#: 4207610
Facts & features
Interior
Bedrooms & bathrooms
- Bedrooms: 4
- Bathrooms: 4
- Full bathrooms: 4
- Main level bedrooms: 3
Primary bedroom
- Level: Main
Bedroom s
- Level: Main
Bedroom s
- Level: Main
Bathroom full
- Level: Main
Bathroom full
- Level: Main
Bathroom full
- Level: Basement
Basement
- Level: Basement
Dining room
- Level: Main
Kitchen
- Level: Main
Laundry
- Level: Main
Living room
- Level: Main
Heating
- Ductless, Heat Pump
Cooling
- Ceiling Fan(s), Central Air, Ductless
Appliances
- Included: Dishwasher, Electric Range, Microwave, Refrigerator
- Laundry: Laundry Room, Main Level, Sink
Features
- Kitchen Island, Open Floorplan, Pantry, Storage, Walk-In Closet(s), Walk-In Pantry
- Flooring: Tile, Vinyl, Wood
- Basement: Basement Garage Door,Exterior Entry,Full,Interior Entry,Storage Space
- Fireplace features: Gas Log, Living Room
Interior area
- Total structure area: 2,643
- Total interior livable area: 2,643 sqft
- Finished area above ground: 2,643
- Finished area below ground: 0
Property
Parking
- Total spaces: 4
- Parking features: Basement, Driveway, Attached Garage, Golf Cart Garage, Garage on Main Level
- Attached garage spaces: 4
- Has uncovered spaces: Yes
Features
- Levels: 1 Story/F.R.O.G.
- Patio & porch: Covered, Front Porch, Rear Porch
- Pool features: Community
- Has view: Yes
- View description: Long Range, Mountain(s)
- Waterfront features: None
Lot
- Size: 1.13 Acres
- Dimensions: 157 x 214 x 251 x 306
- Features: Cleared, Open Lot
Details
- Parcel number: 1771596591
- Zoning: R-1
- Special conditions: Standard
- Horse amenities: None
Construction
Type & style
- Home type: SingleFamily
- Architectural style: Traditional
- Property subtype: Single Family Residence
Materials
- Hardboard Siding
Condition
- New construction: No
- Year built: 2023
Utilities & green energy
- Sewer: Septic Installed
- Water: Public
Community & HOA
Community
- Features: Clubhouse, Gated, Golf, Pond, Tennis Court(s), Walking Trails
- Subdivision: Silver Creek Plantation
HOA
- Has HOA: Yes
- HOA fee: $455 quarterly
- HOA name: Catawba Valley Property Management
- HOA phone: 828-439-8834
Location
- Region: Morganton
Financial & listing details
- Price per square foot: $322/sqft
- Tax assessed value: $709,340
- Annual tax amount: $63
- Date on market: 12/19/2024
- Cumulative days on market: 3 days
- Road surface type: Concrete, Paved
Price history
| Date | Event | Price |
|---|---|---|
| 1/31/2025 | Sold | $850,000+5.6%$322/sqft |
Source:  Canopy MLS as distributed by MLS GRID #4207610 Report a problem Canopy MLS as distributed by MLS GRID #4207610 Report a problem | ||
| 12/19/2024 | Listed for sale | $805,000$305/sqft |
Source: Canopy MLS as distributed by MLS GRID #4207610 Report a problem | ||
Public tax history
| Year | Property taxes | Tax assessment |
|---|---|---|
| 2025 | $63 -0.7% | $9,232 |
| 2024 | $64 | $9,232 |
| 2023 | $64 -16.4% | $9,232 |
| 2022 | $76 | $9,232 |
| 2021 | $76 +5.1% | $9,232 |
| 2020 | $72 -93.1% | $9,232 |
| 2019 | $1,055 +1356.2% | $9,232 |
| 2018 | $72 +3.3% | $9,232 |
| 2017 | $70 | $9,232 |
| 2016 | $70 | $9,232 |
| 2015 | $70 | $9,232 |
Find assessor info on the county website
Neighborhood: 28655
Nearby homes
- $850,0000.99 Acres3156 Cornwell Dr, Morganton, NC 28655Sold

- $784,4004 bd3 ba2.7k sqft3128 Cornwell Dr, Morganton, NC 28655Off Market
- $65,3891.77 Acres3174 Cornwell Dr, Morganton, NC 28655Off Market
- $48,5000.98 Acres3163 Cornwell Dr #56, Morganton, NC 28655Sold
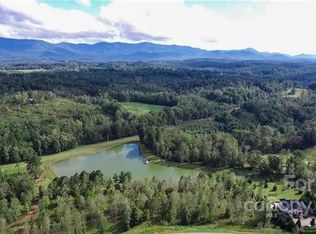
- $36,0640.98 Acres3163 Cornwell Dr, Morganton, NC 28655Off Market
- $48,5000.98 Acres3163 Cornwell Dr, Morganton, NC 28655Sold
- $12,2100.75 Acres3188 Cornwell Dr, Morganton, NC 28655Off Market
- $803,4003 bd3 ba3.6k sqft3119 Cornwell Dr, Morganton, NC 28655Off Market
Nearby schools
GreatSchools rating
- 6/10W A Young ElementaryGrades: PK-5Distance: 1.7 mi
- 7/10Table Rock MiddleGrades: 6-8Distance: 4.1 mi
- 4/10Freedom HighGrades: 9-12Distance: 4.8 mi
Schools provided by the listing agent
- Elementary: W.A. Young
- Middle: Table Rock
- High: Freedom
Source: Canopy MLS as distributed by MLS GRID. This data may not be complete. We recommend contacting the local school district to confirm school assignments for this home.
Get a cash offer in 3 minutes
Find out how much your home could sell for in as little as 3 minutes with a no-obligation cash offer.
Estimated market value
$861,500
Get a cash offer in 3 minutes
Find out how much your home could sell for in as little as 3 minutes with a no-obligation cash offer.
Estimated market value
$861,500
- North Carolina
- Burke County
- Morganton
- 28655
- 3156 Cornwell Dr
Nearby cities
Nearby zip codes
Other Morganton Topics
