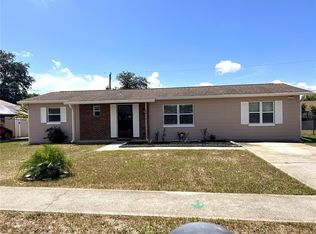
Welcome to this three-bedroom, two-bathroom home in the desirable Deltona Lakes Unit 32 neighborhood. This home features a welcoming open floor plan that seamlessly connects the main living areas, providing a great flow for relaxing or entertaining. The updated kitchen serves as the heart of the home, beautifully appointed with granite countertops and sleek stainless-steel appliances. Conveniently located near local schools, shopping, dining, and parks, this property also offers quick access to major highways for an easy commute to both Orlando and Daytona Beach. Schedule your private showing today!
For sale
Price cut: $5.6K (7/10)
$279,900
3156 COVENTRY STREET, DELTONA, FL 32738
3beds
1,191sqft
Single Family Residence
Built in 2000
0.26 Acres Lot
$-- Zestimate®
$235/sqft
$-- HOA
What's special
- 98 days
- 112
- 16
Zillow last checked:
Listing updated:
Listed by:
Robert Salmons 888-216-6364,
ENTERA REALTY LLC 888-216-6364
Source: Stellar MLS,MLS#: O6408686 Originating MLS: Orlando Regional
Originating MLS: Orlando Regional
Facts & features
Interior
Bedrooms & bathrooms
- Bedrooms: 3
- Bathrooms: 2
- Full bathrooms: 2
Rooms
- Room types: Family Room
Primary bedroom
- Features: Walk-In Closet(s)
- Level: First
- Area: 182 Square Feet
- Dimensions: 14x13
Bedroom 2
- Features: Walk-In Closet(s)
- Level: First
- Area: 120 Square Feet
- Dimensions: 12x10
Bedroom 3
- Features: Walk-In Closet(s)
- Level: First
- Area: 121 Square Feet
- Dimensions: 11x11
Kitchen
- Level: First
- Area: 108 Square Feet
- Dimensions: 9x12
Living room
- Level: First
- Area: 216 Square Feet
- Dimensions: 18x12
Heating
- Central, Electric
Cooling
- Central Air
Appliances
- Included: Convection Oven, Refrigerator
- Laundry: Other
Features
- Living Room/Dining Room Combo, Primary Bedroom Main Floor
- Flooring: Tile
- Doors: Sliding Doors
- Has fireplace: No
Interior area
- Total structure area: 1,191
- Total interior livable area: 1,191 sqft
Video & virtual tour
Property
Parking
- Total spaces: 1
- Parking features: Driveway
- Attached garage spaces: 1
- Has uncovered spaces: Yes
Features
- Levels: One
- Stories: 1
Lot
- Size: 0.26 Acres
- Features: City Lot, Level, Oversized Lot
Details
- Parcel number: 813032950150
- Zoning: 01R
- Special conditions: None
Construction
Type & style
- Home type: SingleFamily
- Architectural style: Traditional
- Property subtype: Single Family Residence
Materials
- Concrete
- Foundation: Slab
- Roof: Shingle
Condition
- New construction: No
- Year built: 2000
Utilities & green energy
- Sewer: Septic Tank
- Water: Public
- Utilities for property: Electricity Connected, Water Connected
Community & HOA
Community
- Pet fee: $0 monthly
- Subdivision: DELTONA LAKES UNIT 32
HOA
- Has HOA: No
Location
- Region: Deltona
Financial & listing details
- Price per square foot: $235/sqft
- Tax assessed value: $215,661
- Annual tax amount: $4,493
- Date on market: 5/22/2026
- Cumulative days on market: 66 days
- Listing terms: Cash,Conventional,FHA,VA Loan
- Ownership: Fee Simple
- Total actual rent: 0
- Electric utility on property: Yes
- Road surface type: Paved, Asphalt
Estimated market value
Not available
Estimated sales range
Not available
Not available
Price history
| Date | Event | Price |
|---|---|---|
| 7/10/2026 | Price change | $279,900-2%$235/sqft |
Source:  Stellar MLS #O6408686 Report a problem Stellar MLS #O6408686 Report a problem | ||
| 5/22/2026 | Listed for sale | $285,500+14.2%$240/sqft |
Source: Stellar MLS #O6408686 Report a problem | ||
| 6/24/2022 | Sold | $250,000+257.1%$210/sqft |
Source: Public Record Report a problem | ||
| 2/23/2000 | Sold | $70,000+382.8%$59/sqft |
Source: Public Record Report a problem | ||
| 7/20/1998 | Sold | $14,500$12/sqft |
Source: Public Record Report a problem | ||
Public tax history
| Year | Property taxes | Tax assessment |
|---|---|---|
| 2025 | $4,493 -0.5% | $215,661 +0.4% |
| 2024 | $4,514 +2% | $214,782 +2.9% |
| 2023 | $4,425 +23% | $208,675 +33.2% |
| 2022 | $3,599 | $156,719 +10% |
| 2021 | -- | $142,472 +10% |
| 2020 | $3,138 | $129,520 |
Find assessor info on the county website
Monthly payment
Est. payment
Payment breakdown
Explore the cost of this home by adjusting the details. Changes won't be saved.Climate risks
Neighborhood: 32738
Nearby schools
Schools provided by the listing agent
- Elementary: Volusia Pines Elem
- Middle: Galaxy Middle
- High: Pine Ridge High School
Source: Stellar MLS. This data may not be complete. We recommend contacting the local school district to confirm school assignments for this home.


Similar homes
- $270,0003 bd2 ba1.3k sqft2602 GRAMERCY DRIVE, DELTONA, FL 32738For Sale

 MLS ID #O6434039, Antonio Spagnolo, BRIGHT TRUST REALTY LLC. Stellar MLS
 - $299,0003 bd2 ba1.2k sqft1499 COURTLAND BOULEVARD, DELTONA, FL 32738For Sale
 MLS ID #FC320909, Vance Scott, APPROVED PATRIOT REALTY LLC. Stellar MLS
 - $245,0003 bd2 ba1k sqft2973 KEESLER STREET, DELTONA, FL 32738For Sale
 MLS ID #O6437066, Sandra Edmond, EMPIRE CROWN REALTY. Stellar MLS
 - $249,9003 bd2 ba1k sqft2832 Corrigan Dr, Deltona, FL 32738For Sale
 MLS ID #11943581, Jesus Garcia, YOUR HOME SOLD GUARANTEED REALTY LLC. My State MLS
 - $299,0003 bd2 ba1.3k sqft2980 BEAL ST STREET, DELTONA, FL 32738For SaleMLS ID #O6389407, Carl Christian, THE NICE AGENT CO. Stellar MLS
- $247,7002 bd2 ba1.1k sqft3140 WAINWRIGHT STREET, DELTONA, FL 32738For SaleMLS ID #V4950395, Juanita Valentine, WATSON REALTY CORP. Stellar MLS
- $315,0003 bd2 ba1.5k sqft2728 COURTLAND BOULEVARD, DELTONA, FL 32738For SaleMLS ID #R4911753, Toufic Masri, FAIRBANKS REALTY. Stellar MLS
- $292,0003 bd2 ba1.3k sqft2870 IDLEWEISE DRIVE, DELTONA, FL 32738For SaleMLS ID #O6433642, Norma Blodgett, CHARLES RUTENBERG REALTY ORLANDO. Stellar MLS
- $310,0003 bd2 ba1.3k sqft2436 COURTLAND BOULEVARD, DELTONA, FL 32738For SaleMLS ID #O6408527, Maria Guerrero, INTERNATIONAL PROFESSIONAL REALTY INC. Stellar MLS
- $290,0003 bd2 ba1.2k sqft2930 GRAYTON STREET, DELTONA, FL 32738For SaleMLS ID #O6345116, Rosmery Carter, OLYMPUS EXECUTIVE REALTY INC. Stellar MLS
- $286,5003 bd2 ba1.4k sqft3307 Caldwell St, Deltona, FL 32738For Sale
 MLS ID #1229586, Julie Sadler, Town and Country Realty. DBAMLS
 - $260,0003 bd2 ba1.2k sqft2632 DERBY DRIVE, DELTONA, FL 32738For SaleMLS ID #O6402166, Bob Bretz, PA, EXP REALTY LLC. Stellar MLS
- $259,0003 bd2 ba1.2k sqft2585 DERBY DRIVE, DELTONA, FL 32738For SaleMLS ID #O6391422, Rick Sein, REALSOURCE PROPERTY MANGNT LLC. Stellar MLS
- $310,3003 bd2 ba1.6k sqft2680 SWEET SPRINGS STREET, DELTONA, FL 32738For SaleMLS ID #O6429964, Blake Keathley, EVERYSTATE INC.. Stellar MLS
- $299,0003 bd2 ba1.4k sqft3237 LONDON AVENUE, DELTONA, FL 32738For SaleMLS ID #O6408566, Andres Ospina Rivera, LPT REALTY, LLC. Stellar MLS
- $255,0003 bd2 ba1.4k sqft2944 ESTILL STREET, DELTONA, FL 32738For SaleMLS ID #O6432577, Frank Hahnel, III, COMPASS OAK REALTY, LLC. Stellar MLS
- $265,0003 bd2 ba1.4k sqftDeltona Lakes Unit 74, Deltona, FL 32738For Sale
 MLS ID #A11983574, Sonia Aponte Laureano, Jessica Rodriguez Realty, Inc.. MIAMI
 - $255,0003 bd2 ba1.1k sqft2919 KEESLER STREET, DELTONA, FL 32738For SaleMLS ID #O6421512, Shelby Serrao, COMPASS FLORIDA LLC. Stellar MLS
