Welcome to Stillwater, one of Apex's most sought-after communities! This stunning custom-built home by Future Homes sits on a .34-acre lot nestled in The Estates at Stillwater, offering a peaceful setting while remaining close to shopping, dining, and entertainment. The thoughtfully designed two-story open floor plan showcases luxurious living with style. A gourmet kitchen and spacious breakfast nook flow into the grand family room, enhanced by windows that invite the outdoors in. Enjoy beautiful, wooded views from this exceptional homesite, complete with a covered front porch and an expansive backyard featuring a screened porch and grilling deck--perfect for extended outdoor living. The main level includes a guest bedroom and an office with French doors. Upstairs, the primary suite boasts a luxurious bathroom and a huge walk-in closet, accompanied by three additional bedrooms, a bonus room, and abundant walk-in storage. The third-floor walk-up attic is unfinished but ready for future expansion. Other highlights include site-finished hardwoods, extensive trim, a Butler's Pantry, a stone fireplace with built-in cabinets, designer selections, and a three-car garage. Conveniently located near HWY 64 and I-540.
Sold for $1,315,000
$1,315,000
3156 Curling Creek Dr, Apex, NC 27502
5beds
3,865sqft
Single Family Residence, Residential
Built in 2017
0.34 Acres Lot
$1,318,200 Zestimate®
$340/sqft
$4,036 Estimated rent
Home value
$1,318,200
$1.25M - $1.38M
$4,036/mo
Zestimate® history
Owner options
List your home for rent
$4,036/mo
Rent Zestimate®
Find your next renter with Zillow Rental Manager. Plus, with online applications, you can quickly screen prospective tenants – for free.
$4,036/mo
Rent Zestimate®
Refinance and save
$6,780/mo
Est. payment
Refinancing to a lower rate could help reduce your monthly payments and save thousands over the life of the loan.
$6,780/mo
Est. payment
Explore your selling options
Work with a Zillow partner agent
Leverage their expertise and Zillow's premium Showcase listings to get your home seen by more buyers.
Get startedList with your own agent
Get your home in front of millions of buyers by listing it on Zillow.
Learn how to do itSell it yourself
Take full control of how buyers see your home on Zillow by listing For Sale by Owner (FSBO).
List your homeWhat's special
Bonus roomCovered front porchGrilling deckGourmet kitchenBeautiful wooded viewsThree-car garageSpacious breakfast nook
Zillow last checked:
Listing updated:
Listed by:
Nina Golden 919-815-7556,
Nina Golden Realty Group LLC
Bought with:
Allie Parker, 296847
HODGE & KITTRELL SOTHEBYS INTE
Source: Doorify MLS,MLS#: 10134670
Facts & features
Interior
Bedrooms & bathrooms
- Bedrooms: 5
- Bathrooms: 5
- Full bathrooms: 4
- 1/2 bathrooms: 1
Heating
- Central, Fireplace(s), Natural Gas, Zoned
Cooling
- Ceiling Fan(s), Central Air, Zoned
Appliances
- Included: Gas Cooktop, Gas Water Heater, Microwave, Refrigerator, Tankless Water Heater, Oven
- Laundry: Electric Dryer Hookup, Laundry Room, Sink, Upper Level, Washer Hookup
Features
- Bookcases, Built-in Features, Pantry, Ceiling Fan(s), Crown Molding, Kitchen Island, Open Floorplan, Quartz Counters, Separate Shower, Smooth Ceilings, Storage, Tray Ceiling(s), Walk-In Closet(s), Walk-In Shower, Water Closet
- Flooring: Carpet, Ceramic Tile, Hardwood
Interior area
- Total structure area: 3,865
- Total interior livable area: 3,865 sqft
- Finished area above ground: 3,865
- Finished area below ground: 0
Property
Parking
- Total spaces: 3
- Parking features: Garage, Garage Door Opener, Garage Faces Side
- Attached garage spaces: 3
Features
- Levels: Three Or More
- Stories: 2
- Patio & porch: Deck, Front Porch, Rear Porch, Screened
- Has view: Yes
Lot
- Size: 0.34 Acres
- Features: Back Yard, Hardwood Trees, Landscaped
Details
- Parcel number: 0721047549
- Special conditions: Standard
Construction
Type & style
- Home type: SingleFamily
- Architectural style: Traditional
- Property subtype: Single Family Residence, Residential
Materials
- Fiber Cement, Stone
- Roof: Shingle
Condition
- New construction: No
- Year built: 2017
Utilities & green energy
- Sewer: Public Sewer
- Water: Public
Community & HOA
Community
- Features: Fitness Center, Sidewalks, Street Lights
- Subdivision: Stillwater
HOA
- Has HOA: Yes
- Amenities included: Cabana, Pool, Other
- Services included: None
- HOA fee: $475 semi-annually
Location
- Region: Apex
Financial & listing details
- Price per square foot: $340/sqft
- Tax assessed value: $1,221,830
- Annual tax amount: $10,687
- Date on market: 11/24/2025
Price history
| Date | Event | Price |
|---|---|---|
| 4/2/2026 | Sold | $1,315,000-4.4%$340/sqft |
Source:  Doorify MLS #10134670 Report a problem Doorify MLS #10134670 Report a problem | ||
| 3/3/2026 | Pending sale | $1,375,000$356/sqft |
Source: Doorify MLS #10134670 Report a problem | ||
| 1/26/2026 | Price change | $1,375,000-3.5%$356/sqft |
Source: Doorify MLS #10134670 Report a problem | ||
| 11/21/2025 | Listed for sale | $1,425,000+92%$369/sqft |
Source: Doorify MLS #10134258 Report a problem | ||
| 7/19/2017 | Sold | $742,362$192/sqft |
Source: Doorify MLS #2128095 Report a problem | ||
Public tax history
| Year | Property taxes | Tax assessment |
|---|---|---|
| 2025 | $10,688 +2.3% | $1,221,830 |
| 2024 | $10,448 +21.8% | $1,221,830 +56.7% |
| 2023 | $8,576 +6.5% | $779,912 |
| 2022 | $8,049 +4% | $779,912 |
| 2021 | $7,741 | $779,912 +1% |
| 2020 | -- | $771,957 +16.8% |
| 2019 | $7,524 | $660,765 |
| 2018 | -- | $660,765 +319.8% |
| 2017 | -- | $157,400 |
Find assessor info on the county website
Neighborhood: 27502
Nearby homes
- $1,412,9005 bd7 ba4.3k sqft3160 Curling Creek Dr, Apex, NC 27502Off Market
- $1,325,4004 bd4 ba4k sqft3152 Curling Creek Dr, Apex, NC 27502Off Market
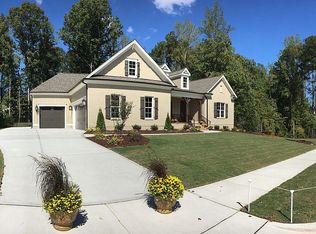
- $1,268,6005 bd5 ba4.4k sqft3155 Curling Creek Dr, Apex, NC 27502Off Market
- $1,372,4005 bd5 ba4k sqft3164 Curling Creek Dr, Apex, NC 27502Off Market
- $1,142,1004 bd5 ba3.3k sqft3159 Curling Creek Dr, Apex, NC 27502Off Market
- $1,280,6005 bd5 ba3.7k sqft3165 Curling Creek Dr, Apex, NC 27502Off Market
- $1,530,0005 bd5 ba3.8k sqft3110 Mantle Ridge Dr, Apex, NC 27502Sold
- $1,398,0005 bd5 ba4k sqft3106 Mantle Ridge Dr, Apex, NC 27502Off Market
Nearby schools
GreatSchools rating
- 8/10Apex Friendship ElementaryGrades: PK-5Distance: 1.3 mi
- 10/10Apex Friendship MiddleGrades: 6-8Distance: 1.5 mi
- 9/10Apex Friendship HighGrades: 9-12Distance: 1.4 mi
Schools provided by the listing agent
- Elementary: Wake - Apex Friendship
- Middle: Wake - Apex Friendship
- High: Wake - Apex Friendship
Source: Doorify MLS. This data may not be complete. We recommend contacting the local school district to confirm school assignments for this home.
Get a cash offer in 3 minutes
Find out how much your home could sell for in as little as 3 minutes with a no-obligation cash offer.
Estimated market value
$1,318,200
Get a cash offer in 3 minutes
Find out how much your home could sell for in as little as 3 minutes with a no-obligation cash offer.
Estimated market value
$1,318,200
- North Carolina
- Wake County
- Apex
- 27502
- 3156 Curling Creek Dr
Nearby cities
Nearby zip codes
Other Apex Topics
