Welcome to 3156 Guadaloupe, a thoughtfully updated home in the sought-after Mira Lagos community offering 3 bedrooms, 2 bathrooms, and approximately 2,196 square feet of comfortable living space. Built in 2005 and enhanced with numerous improvements, this move-in ready property combines modern finishes with functional design in a highly convenient location. The fully renovated kitchen features attractive materials, updated cabinetry, and new appliances, creating a stylish and efficient workspace that opens to the main living area. An oversized island and generous bar seating provide excellent flow for everyday living and gatherings. Durable surfaces and modern fixtures add lasting appeal while maintaining a clean, contemporary look that buyers seek in updated homes. A dedicated office with a sunny bay window facing the front offers an ideal work-from-home environment with doors for added privacy. Spacious living and dining areas connect seamlessly, supported by wood flooring in key areas and comfortable secondary bedrooms arranged for flexibility. The primary suite includes two closets for abundant storage and showcases new wood flooring for a warm, updated feel. The front bathroom has been tastefully renovated, while recent interior and exterior paint create a clean, cohesive appearance throughout the home. Major mechanical updates include a brand new roof installed in the fall of 2025 and a Carrier HVAC condenser replaced in 2024 for improved efficiency and peace of mind. Outdoor living is enhanced by a covered patio with granite counters, a built-in gas grill, and refrigerator, providing a well-equipped outdoor kitchen for relaxing or entertaining. Walking trails, canals, schools, the HOA clubhouse, pool, and playground are all nearby, adding to the home's everyday convenience and strong overall appeal.
Sold
Street View
Price Unknown
3156 Guadaloupe, Grand Prairie, TX 75054
3beds
2,196sqft
Single Family Residence
Built in 2005
8,058 Square Feet Lot
$397,500 Zestimate®
$--/sqft
$2,848 Estimated rent
Home value
$397,500
Estimated sales range
Not available
$2,848/mo
Zestimate® history
Owner options
List your home for rent
$2,848/mo
Rent Zestimate®
Find your next renter with Zillow Rental Manager. Plus, with online applications, you can quickly screen prospective tenants – for free.
$2,848/mo
Rent Zestimate®
Refinance and save
$600/mo
Est. payment
Refinancing to a lower rate could help reduce your monthly payments and save thousands over the life of the loan.
$600/mo
Est. payment
Explore your selling options
Work with a Zillow partner agent
Leverage their expertise and Zillow's premium Showcase listings to get your home seen by more buyers.
Get startedList with your own agent
Get your home in front of millions of buyers by listing it on Zillow.
Learn how to do itSell it yourself
Take full control of how buyers see your home on Zillow by listing For Sale by Owner (FSBO).
List your homeWhat's special
Modern fixturesWell-equipped outdoor kitchenNew appliancesBuilt-in gas grillUpdated cabinetryFully renovated kitchenOversized island
Zillow last checked:
Listing updated:
Listed by:
Nancy Granby 0499504 817-783-4605,
Redfin Corporation 817-783-4605
Bought with:
Bridgette Henry
Ready Real Estate LLC
Source: NTREIS,MLS#: 21189714
Facts & features
Interior
Bedrooms & bathrooms
- Bedrooms: 3
- Bathrooms: 2
- Full bathrooms: 2
Primary bedroom
- Features: En Suite Bathroom, Walk-In Closet(s)
- Level: First
- Dimensions: 14 x 16
Bedroom
- Level: First
- Dimensions: 12 x 10
Bedroom
- Level: First
- Dimensions: 13 x 10
Primary bathroom
- Features: Bidet, Dual Sinks, En Suite Bathroom, Garden Tub/Roman Tub, Linen Closet, Stone Counters, Solid Surface Counters, Separate Shower
- Level: First
- Dimensions: 6 x 15
Breakfast room nook
- Level: First
- Dimensions: 12 x 7
Dining room
- Level: First
- Dimensions: 15 x 12
Kitchen
- Features: Stone Counters
- Level: First
- Dimensions: 15 x 11
Living room
- Level: First
- Dimensions: 20 x 20
Heating
- Central, Natural Gas
Cooling
- Central Air, Electric
Appliances
- Included: Built-In Gas Range, Dishwasher, Electric Oven, Disposal, Gas Water Heater, Microwave, Vented Exhaust Fan, Water Purifier
Features
- Kitchen Island
- Flooring: Engineered Hardwood, Tile
- Windows: Bay Window(s), Window Coverings
- Has basement: No
- Number of fireplaces: 1
- Fireplace features: Gas, Gas Log
Interior area
- Total interior livable area: 2,196 sqft
Property
Parking
- Total spaces: 2
- Parking features: Door-Multi, Epoxy Flooring, Garage Faces Front, Garage, Garage Door Opener, Workshop in Garage
- Attached garage spaces: 2
Features
- Levels: One
- Stories: 1
- Pool features: None
Lot
- Size: 8,058 Square Feet
Details
- Parcel number: 40662705
Construction
Type & style
- Home type: SingleFamily
- Architectural style: Detached
- Property subtype: Single Family Residence
Materials
- Foundation: Slab
- Roof: Asphalt,Shingle
Condition
- Year built: 2005
Utilities & green energy
- Sewer: Public Sewer
- Water: Public
- Utilities for property: Electricity Connected, Natural Gas Available, Sewer Available, Separate Meters, Water Available
Community & HOA
Community
- Security: Carbon Monoxide Detector(s), Fire Alarm, Smoke Detector(s)
- Subdivision: Mira Lagos F 2
HOA
- Has HOA: Yes
- Services included: All Facilities
- HOA fee: $600 annually
- HOA name: Mira Lagos Homeowners Association
- HOA phone: 817-473-6787
Location
- Region: Grand Prairie
Financial & listing details
- Tax assessed value: $321,000
- Annual tax amount: $7,821
- Date on market: 3/2/2026
- Cumulative days on market: 17 days
- Listing terms: Cash,Conventional,FHA,VA Loan
- Exclusions: N/A
- Electric utility on property: Yes
Price history
| Date | Event | Price |
|---|---|---|
| 4/23/2026 | Sold | -- |
Source: NTREIS #21189714 Report a problem | ||
| 3/27/2026 | Pending sale | $398,000$181/sqft |
Source: NTREIS #21189714 Report a problem | ||
| 3/19/2026 | Contingent | $398,000$181/sqft |
Source: NTREIS #21189714 Report a problem | ||
| 3/2/2026 | Listed for sale | $398,000+104.1%$181/sqft |
Source: NTREIS #21189714 Report a problem | ||
| 3/17/2023 | Listing removed | -- |
Source: Zillow Rentals Report a problem | ||
| 1/26/2023 | Listed for rent | $2,700$1/sqft |
Source: Zillow Rentals Report a problem | ||
| 8/19/2013 | Sold | -- |
Source: Agent Provided Report a problem | ||
| 6/26/2013 | Price change | $195,000-2.5%$89/sqft |
Source: Ebby Halliday Realtors #11962686 Report a problem | ||
| 6/1/2013 | Listed for sale | $199,900$91/sqft |
Source: Ebby Halliday Realtors #11962686 Report a problem | ||
Public tax history
| Year | Property taxes | Tax assessment |
|---|---|---|
| 2025 | $5,169 -7.1% | $321,000 -6% |
| 2024 | $5,566 -11.3% | $341,665 -10.2% |
| 2023 | $6,279 +0.3% | $380,450 +16.3% |
| 2022 | $6,257 +9.8% | $327,069 +14.9% |
| 2021 | $5,700 +9.2% | $284,706 +11% |
| 2020 | $5,221 -1% | $256,558 -0.4% |
| 2019 | $5,276 +6.9% | $257,521 +11.4% |
| 2018 | $4,934 -24% | $231,165 +4.7% |
| 2017 | $6,491 +16.1% | $220,891 +1.9% |
| 2016 | $5,589 +5% | $216,821 +16.6% |
| 2015 | $5,322 | $185,928 +3.4% |
| 2014 | $5,322 | $179,900 +15.5% |
| 2013 | -- | $155,800 +2.7% |
| 2012 | -- | $151,700 -3.2% |
| 2011 | -- | $156,700 +3.2% |
| 2010 | -- | $151,800 -4.7% |
| 2009 | -- | $159,300 -8.8% |
| 2008 | -- | $174,700 +0.2% |
| 2007 | -- | $174,400 +7.7% |
| 2006 | -- | $161,900 +471.1% |
| 2005 | -- | $28,350 |
Find assessor info on the county website
Neighborhood: Mira Lagos
Nearby homes
- $390,7004 bd2 ba2.3k sqft3160 Guadaloupe, Grand Prairie, TX 75054Off Market
- $411,1004 bd3 ba2.7k sqft3152 Guadaloupe, Grand Prairie, TX 75054Off Market
- $453,4004 bd4 ba3k sqft3180 Guadaloupe, Grand Prairie, TX 75054Off Market
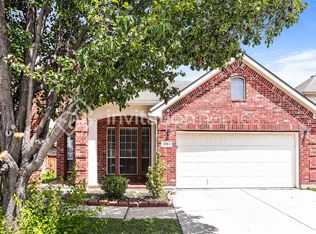
- $2,7953 bd2 ba2.1k sqft3164 Guadaloupe, Grand Prairie, TX 75054For Rent

- $--4 bd3 ba2.4k sqft3148 Guadaloupe, Grand Prairie, TX 75054Sold
- $356,9003 bd2 ba1.7k sqft3151 S Camino Lagos, Grand Prairie, TX 75054Off Market
- $369,0003 bd2 ba2.4k sqft3147 S Camino Lagos, Grand Prairie, TX 75054Off Market
- $412,4004 bd3 ba2.9k sqft3155 S Camino Lagos, Grand Prairie, TX 75054Off Market
Nearby schools
GreatSchools rating
- 10/10Cora Spencer Elementary SchoolGrades: PK-4Distance: 0.1 mi
- 9/10Danny Jones Middle SchoolGrades: 7-8Distance: 0.5 mi
- 8/10Mansfield Lake Ridge High SchoolGrades: 9-12Distance: 0.7 mi
Schools provided by the listing agent
- Elementary: Cora Spencer
- Middle: Jones
- High: Mansfield Lake Ridge
- District: Mansfield ISD
Source: NTREIS. This data may not be complete. We recommend contacting the local school district to confirm school assignments for this home.
Get a cash offer in 3 minutes
Find out how much your home could sell for in as little as 3 minutes with a no-obligation cash offer.
Estimated market value
$397,500
Get a cash offer in 3 minutes
Find out how much your home could sell for in as little as 3 minutes with a no-obligation cash offer.
Estimated market value
$397,500
- Texas
- Tarrant County
- Grand Prairie
- 75054
- Mira Lagos
- 3156 Guadaloupe
Nearby cities
Nearby neighborhoods
Nearby zip codes
Other Grand Prairie Topics
