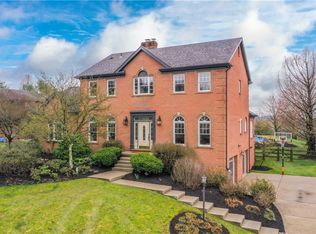
Welcome to this Beautiful Home that boasts spacious rooms and unique floor plan throughout while only a walk away from Hartwood Acres. This lovely home offers 3 stories, level lot, a full finished basement (appx 2014) including 1/2 bath and fireplace, 15x12 laundry rooms/utility room, 14x10 wet bar in basement fully equipped with oven microwave beer meister and industrial double sinks, 15x9 foosball room, 18x13 weight room, 16x15 storage room. Main floor offers 2 dens that can be used as a sunroom, office space, kids toy room, or breakfast nook, additional laundry room/mudroom. The massive 37x22 garage has pull down stairs with walkable storage above. Kitchen was updated with quartz countertops and cherry wood cabinets. Enjoy the outside space with a serene patio that offers a Koi pond, awning, fenced in section for dogs and FLAT backyard. Roof (2019) 70gal hot water tank (2020) Newer windows in Kitchen and Den off of kitchen. Great Location!! Close to Schools, Downtown, Turnpike.
Sold for $851,625
$851,625
3156 Henrich Farm Ln, Allison Park, PA 15101
5beds
4,359sqft
Single Family Residence
Built in 1990
0.66 Acres Lot
$985,700 Zestimate®
$195/sqft
$4,111 Estimated rent
Home value
$985,700
$936,000 - $1.05M
$4,111/mo
Zestimate® history
Owner options
List your home for rent
$4,111/mo
Rent Zestimate®
Find your next renter with Zillow Rental Manager. Plus, with online applications, you can quickly screen prospective tenants – for free.
$4,111/mo
Rent Zestimate®
Refinance and save
$4,707/mo
Est. payment
Refinancing to a lower rate could help reduce your monthly payments and save thousands over the life of the loan.
$4,707/mo
Est. payment
Explore your selling options
Work with a Zillow partner agent
Leverage their expertise and Zillow's premium Showcase listings to get your home seen by more buyers.
Get startedList with your own agent
Get your home in front of millions of buyers by listing it on Zillow.
Learn how to do itSell it yourself
Take full control of how buyers see your home on Zillow by listing For Sale by Owner (FSBO).
List your homeWhat's special
Zillow last checked:
Listing updated:
Listed by:
Amy Rick 412-366-1600,
COLDWELL BANKER REALTY
Bought with:
Patty Pellegrini, RS283492
BERKSHIRE HATHAWAY THE PREFERRED REALTY
Source: WPMLS,MLS#: 1653988 Originating MLS: West Penn Multi-List
Originating MLS: West Penn Multi-ListFacts & features
Interior
Bedrooms & bathrooms
- Bedrooms: 5
- Bathrooms: 5
- Full bathrooms: 3
- 1/2 bathrooms: 2
Primary bedroom
- Level: Upper
- Dimensions: 22x13
Bedroom 2
- Level: Upper
- Dimensions: 16x13
Bedroom 3
- Level: Upper
- Dimensions: 16x15
Bedroom 4
- Level: Upper
- Dimensions: 29x16
Bedroom 5
- Level: Upper
- Dimensions: 29x16
Den
- Level: Main
- Dimensions: 17x14
Dining room
- Level: Main
- Dimensions: 16x15
Family room
- Level: Main
- Dimensions: 22x16
Game room
- Level: Basement
- Dimensions: 30x26
Kitchen
- Level: Main
- Dimensions: 20x16
Living room
- Level: Main
- Dimensions: 16x15
Heating
- Gas
Cooling
- Central Air
Appliances
- Included: Some Electric Appliances, Cooktop, Dryer, Dishwasher, Disposal, Microwave, Refrigerator, Stove, Washer
Features
- Wet Bar, Pantry, Window Treatments
- Flooring: Ceramic Tile, Hardwood, Carpet
- Windows: Multi Pane, Screens, Window Treatments
- Basement: Finished,Walk-Out Access
- Number of fireplaces: 3
- Fireplace features: Decorative, Gas
Interior area
- Total structure area: 4,359
- Total interior livable area: 4,359 sqft
Property
Parking
- Total spaces: 3
- Parking features: Attached, Garage, Garage Door Opener
- Has attached garage: Yes
Features
- Levels: Three Or More
- Stories: 3
- Pool features: None
Lot
- Size: 0.66 Acres
- Dimensions: 0.656
Details
- Parcel number: 0831H00004000000
Construction
Type & style
- Home type: SingleFamily
- Architectural style: Colonial,Three Story
- Property subtype: Single Family Residence
Materials
- Brick
- Roof: Asphalt
Condition
- Resale
- Year built: 1990
Utilities & green energy
- Sewer: Public Sewer
- Water: Public
Community & HOA
Community
- Security: Security System
- Subdivision: The Glades of Northampton
Location
- Region: Allison Park
Financial & listing details
- Price per square foot: $195/sqft
- Tax assessed value: $540,000
- Annual tax amount: $15,401
- Date on market: 5/16/2024
Price history
| Date | Event | Price |
|---|---|---|
| 7/17/2024 | Sold | $851,625-2.7%$195/sqft |
Source:  WPMLS #1653988 Report a problem WPMLS #1653988 Report a problem | ||
| 5/18/2024 | Contingent | $875,000$201/sqft |
Source: WPMLS #1653988 Report a problem | ||
| 5/16/2024 | Listed for sale | $875,000+52.2%$201/sqft |
Source: WPMLS #1653988 Report a problem | ||
| 5/10/2010 | Sold | $575,000+7.1%$132/sqft |
Source: WPMLS #803487 Report a problem | ||
| 7/15/2005 | Sold | $537,000+32.6%$123/sqft |
Source: WPMLS #551064 Report a problem | ||
| 6/16/1997 | Sold | $405,000$93/sqft |
Source: WPMLS #148047 Report a problem | ||
Public tax history
| Year | Property taxes | Tax assessment |
|---|---|---|
| 2025 | $14,437 -6.3% | $448,000 -14.2% |
| 2024 | $15,401 +523.8% | $522,000 |
| 2023 | $2,469 | $522,000 |
| 2022 | $2,469 | $522,000 |
| 2021 | $2,469 +2% | $522,000 |
| 2020 | $2,420 -2% | $522,000 |
| 2019 | $2,469 -81.8% | $522,000 |
| 2018 | $13,567 +1.5% | $522,000 |
| 2017 | $13,368 +441.4% | $522,000 |
| 2016 | $2,469 -81.1% | $522,000 |
| 2015 | $13,040 +473.3% | $522,000 |
| 2014 | $2,275 | $522,000 -0.6% |
| 2013 | -- | $525,000 +8.2% |
| 2012 | -- | $485,000 |
| 2011 | -- | $485,000 -3% |
| 2010 | -- | $500,000 |
| 2009 | -- | $500,000 |
| 2008 | -- | $500,000 |
| 2007 | -- | $500,000 +8.3% |
| 2006 | -- | $461,500 +3.4% |
| 2005 | -- | $446,500 |
| 2004 | -- | $446,500 -3.3% |
| 2003 | -- | $461,500 |
| 2002 | -- | $461,500 |
Find assessor info on the county website
Neighborhood: 15101
Nearby homes
- $880,0004 bd5 ba2.8k sqft3162 Henrich Farm Ln, Allison Park, PA 15101Sold
- $965,0005 bd5 ba3.9k sqft3150 Henrich Farm Ln, Allison Park, PA 15101Off Market
- $921,5004 bd3 ba3.7k sqft3144 Henrich Farm Ln, Allison Park, PA 15101Off Market

- $628,1004 bd3 ba2.6k sqft3168 Henrich Farm Ln, Allison Park, PA 15101Off Market
- $987,6004 bd3 ba3.6k sqft3046 Canterbury Dr, Allison Park, PA 15101Off Market
- $924,5005 bd4 ba3.4k sqft4300 Glades Dr, Allison Park, PA 15101Off Market
- $838,5004 bd4 ba3.8k sqft3151 Henrich Farm Ln, Allison Park, PA 15101Off Market
- $993,5004 bd5 ba4k sqft3138 Henrich Farm Ln, Allison Park, PA 15101Off Market
Nearby schools
GreatSchools rating
- 10/10Central El SchoolGrades: K-5Distance: 0.5 mi
- 9/10Hampton Middle SchoolGrades: 6-8Distance: 1.1 mi
- 9/10Hampton High SchoolGrades: 9-12Distance: 0.7 mi
Schools provided by the listing agent
- District: Hampton Twp
Source: WPMLS. This data may not be complete. We recommend contacting the local school district to confirm school assignments for this home.


Get pre-qualified for a loan
At Zillow Home Loans, we can pre-qualify you in as little as 5 minutes with no impact to your credit score.An equal housing lender. NMLS #10287.
Sell for more on Zillow
Get a Zillow Showcase℠ listing at no additional cost and you could sell for .
$985,700
2% more
+$19,714
With Zillow Showcase(estimated)
$1,005,414
- Pennsylvania
- Allegheny County
- Allison Park
- 15101
- 3156 Henrich Farm Ln
Nearby cities
Nearby zip codes
Other Allison Park Topics
