Welcome to Lincoln Prairie - Where 55+ Living Meets Unparalleled Lifestyle. Discover a life of ease, luxury, and vibrant community at Lincoln Prairie, our newest and finest 55+ enclave. We take pride in setting the standard for 55+ living, and it's a privilege to introduce you to our coveted Mystique home in the Distinctive Series. It's not just a home; it's your gateway to a lifestyle of leisure and delight. Indulge in Unmatched Amenities At Lincoln Prairie, we're not just building homes; we're crafting an experience. Our 16,000 sq. ft. clubhouse is the heart of our community, where residents come together to celebrate life. Dive into the refreshing waters of our indoor and outdoor pools, stay fit in our fully-equipped fitness center, or challenge your friends to a game of billiards or bocce ball. Our social rooms are abuzz with camaraderie and laughter, making every day feel like a celebration. Convenience Meets Accessibility, Located just moments from your doorstep, a world of convenience awaits. Shopping, dining, entertainment, and exploration are all within easy reach. Embrace the freedom of having more time to savor life's pleasures because we've got your lawn and snow removal covered. Elegance Meets Functionality, Our ranch-style homes are designed with you in mind. The Mystique, a best-selling plan from our Distinctive Series, offers an inviting blend of entertainment space and personal privacy. As you approach, notice the distinctive farm-style exterior with its charming covered front porch - the perfect place to enjoy a sunny morning or a tranquil evening. Step inside to 9' ceilings and enhanced vinyl plank flooring, creating an ambiance of spaciousness and luxury. Your gourmet kitchen boasts stainless steel appliances, an oversized island, and a generous pantry, ensuring every meal preparation is a culinary delight. Private Retreats, Your owner's bedroom is a sanctuary tucked away from the great room, offering the ultimate in privacy. The attached luxury bath features a double bowl quartz countertop, a spacious glass-door shower with a seat, and elegantly tiled walls. Need a space for a den, office, or an additional bedroom? We've got you covered with a versatile flex room. The two-car garage provides ample storage, making organization effortless. Nature Meets Serenity, This homesite beckons with a private backyard, offering tranquil views of the serene pond. Nature's beauty is at your doorstep, creating a serene backdrop for your new life. Don't miss this opportunity to embrace the best years of your life at Lincoln Prairie. Discover the Mystique of 55+ living and call it home. Your unparalleled lifestyle begins here.
Closed
$576,688
3156 Lincoln Prairie Blvd, Aurora, IL 60503
2beds
1,841sqft
Single Family Residence
Built in 2022
7,700 Square Feet Lot
$588,000 Zestimate®
$313/sqft
$3,082 Estimated rent
Home value
$588,000
$559,000 - $617,000
$3,082/mo
Zestimate® history
Owner options
List your home for rent
$3,082/mo
Rent Zestimate®
Find your next renter with Zillow Rental Manager. Plus, with online applications, you can quickly screen prospective tenants – for free.
$3,082/mo
Rent Zestimate®
Refinance and save
$3,841/mo
Est. payment
Refinancing to a lower rate could help reduce your monthly payments and save thousands over the life of the loan.
$3,841/mo
Est. payment
Explore your selling options
Work with a Zillow partner agent
Leverage their expertise and Zillow's premium Showcase listings to get your home seen by more buyers.
Get startedList with your own agent
Get your home in front of millions of buyers by listing it on Zillow.
Learn how to do itSell it yourself
Take full control of how buyers see your home on Zillow by listing For Sale by Owner (FSBO).
List your homeWhat's special
Outdoor poolsFully-equipped fitness centerBocce ballSpacious glass-door showerOversized islandPrivate retreatsEnhanced vinyl plank flooring
Zillow last checked:
Listing updated:
Listed by:
George Simic 224-805-7955,
john greene, Realtor
Bought with:
Non Member
NON MEMBER
Source: MRED as distributed by MLS GRID,MLS#: 11874030
Facts & features
Interior
Bedrooms & bathrooms
- Bedrooms: 2
- Bathrooms: 2
- Full bathrooms: 2
Rooms
- Room types: Eating Area, Den, Great Room
Primary bedroom
- Features: Flooring (Carpet), Bathroom (Full)
- Level: Main
- Area: 224 Square Feet
- Dimensions: 14X16
Bedroom 2
- Features: Flooring (Carpet)
- Level: Main
- Area: 132 Square Feet
- Dimensions: 11X12
Den
- Level: Main
- Area: 120 Square Feet
- Dimensions: 10X12
Eating area
- Level: Main
- Area: 110 Square Feet
- Dimensions: 10X11
Great room
- Level: Main
- Area: 247 Square Feet
- Dimensions: 13X19
Kitchen
- Features: Kitchen (Eating Area-Breakfast Bar, Eating Area-Table Space, Island, Pantry-Walk-in)
- Level: Main
- Area: 168 Square Feet
- Dimensions: 12X14
Laundry
- Level: Main
- Area: 64 Square Feet
- Dimensions: 8X8
Heating
- Natural Gas
Cooling
- Central Air
Appliances
- Included: Range, Microwave, Dishwasher, Disposal, Stainless Steel Appliance(s)
Features
- Basement: None
Interior area
- Total structure area: 0
- Total interior livable area: 1,841 sqft
Property
Parking
- Total spaces: 2
- Parking features: Asphalt, On Site, Garage Owned, Attached, Garage
- Attached garage spaces: 2
Accessibility
- Accessibility features: No Disability Access
Features
- Stories: 1
- Patio & porch: Porch
Lot
- Size: 7,700 Square Feet
Details
- Parcel number: 0701182000047610
- Special conditions: Home Warranty
Construction
Type & style
- Home type: SingleFamily
- Property subtype: Single Family Residence
Materials
- Vinyl Siding
- Foundation: Concrete Perimeter
Condition
- New Construction
- New construction: Yes
- Year built: 2022
Details
- Builder model: MYSTIQUE
- Warranty included: Yes
Utilities & green energy
- Sewer: Public Sewer
- Water: Public
Community & HOA
Community
- Subdivision: Lincoln Prairie
HOA
- Has HOA: Yes
- Services included: Clubhouse, Exercise Facilities, Pool, Lawn Care, Snow Removal
- HOA fee: $360 monthly
Location
- Region: Aurora
Financial & listing details
- Price per square foot: $313/sqft
- Date on market: 9/1/2023
- Listing terms: Conventional
- Ownership: Fee Simple
Price history
| Date | Event | Price |
|---|---|---|
| 11/17/2023 | Sold | $576,688+0.3%$313/sqft |
Source:  MRED as distributed by MLS GRID #11874030 Report a problem MRED as distributed by MLS GRID #11874030 Report a problem | ||
| 9/18/2023 | Contingent | $575,000-0.3%$312/sqft |
Source: MRED as distributed by MLS GRID #11874030 Report a problem | ||
| 9/3/2023 | Price change | $576,688+0.3%$313/sqft |
Source:  Del Webb Report a problem Del Webb Report a problem | ||
| 9/1/2023 | Price change | $575,000-0.1%$312/sqft |
Source: MRED as distributed by MLS GRID #11874030 Report a problem | ||
| 8/30/2023 | Price change | $575,688+0%$313/sqft |
Source: Del Webb Report a problem | ||
| 8/4/2023 | Price change | $575,606+0.1%$313/sqft |
Source: Del Webb Report a problem | ||
| 8/1/2023 | Price change | $574,914+0.3%$312/sqft |
Source: MRED as distributed by MLS GRID #11848524 Report a problem | ||
| 7/3/2023 | Price change | $572,914+0.2%$311/sqft |
Source: MRED as distributed by MLS GRID #11778668 Report a problem | ||
| 6/2/2023 | Price change | $571,494+0.4%$310/sqft |
Source: MRED as distributed by MLS GRID #11778668 Report a problem | ||
| 5/2/2023 | Price change | $569,494+0.4%$309/sqft |
Source: MRED as distributed by MLS GRID #11718071 Report a problem | ||
| 4/19/2023 | Price change | $567,029-0.5%$308/sqft |
Source: MRED as distributed by MLS GRID #11718071 Report a problem | ||
| 3/3/2023 | Price change | $569,672+7%$309/sqft |
Source: MRED as distributed by MLS GRID #11718071 Report a problem | ||
| 2/2/2023 | Price change | $532,338+0.6%$289/sqft |
Source: MRED as distributed by MLS GRID #11675525 Report a problem | ||
| 1/26/2023 | Price change | $529,338-1.1%$288/sqft |
Source: MRED as distributed by MLS GRID #11675525 Report a problem | ||
| 12/21/2022 | Price change | $535,338+1.9%$291/sqft |
Source: MRED as distributed by MLS GRID #11675525 Report a problem | ||
| 12/8/2022 | Price change | $525,338+2.2%$285/sqft |
Source: MRED as distributed by MLS GRID #11675525 Report a problem | ||
| 11/29/2022 | Price change | $514,270+0.8%$279/sqft |
Source: MRED as distributed by MLS GRID #11675525 Report a problem | ||
| 11/18/2022 | Listed for sale | $510,060$277/sqft |
Source: MRED as distributed by MLS GRID #11675525 Report a problem | ||
Public tax history
Tax history is unavailable.
Neighborhood: 60503
Nearby homes
- $590,1615 bd4 ba2.9k sqft3198 Peyton Cir, Aurora, IL 60503Pending
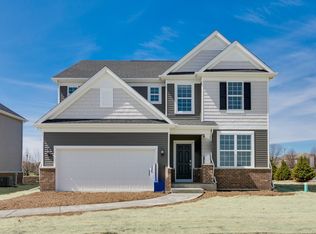
- $679,400-- bd3 ba-- sqft3085 Indigo Ln, Aurora, IL 60503Off Market
- $637,200-- bd2 ba-- sqft3081 Indigo Ln, Aurora, IL 60503Off Market
- $655,371-- bd2 ba-- sqft2965 Francis Ct, Aurora, IL 60503Sold
- $696,165-- bd2 ba-- sqft2964 Francis Ct, Aurora, IL 60503Sold
- $725,813-- bd2 ba-- sqft2960 Francis Ct, Aurora, IL 60503Sold
- $710,900-- bd2 ba-- sqft3087 Indigo Ln, Aurora, IL 60503Off Market
- $718,100-- bd2 ba-- sqft3091 Indigo Ln, Aurora, IL 60503Off Market
- $701,700-- bd2 ba-- sqft3089 Indigo Ln, Aurora, IL 60503Off Market
Nearby schools
GreatSchools rating
- 7/10Southbury Elementary SchoolGrades: K-5Distance: 3.6 mi
- 7/10Murphy Junior High SchoolGrades: 6-8Distance: 3.4 mi
- 9/10Oswego East High SchoolGrades: 9-12Distance: 1.3 mi
Schools provided by the listing agent
- Elementary: Wolfs Crossing Elementary School
- Middle: Bednarcik Junior High School
- High: Oswego East High School
- District: 308
Source: MRED as distributed by MLS GRID. This data may not be complete. We recommend contacting the local school district to confirm school assignments for this home.
Get a cash offer in 3 minutes
Find out how much your home could sell for in as little as 3 minutes with a no-obligation cash offer.
Estimated market value
$588,000
Get a cash offer in 3 minutes
Find out how much your home could sell for in as little as 3 minutes with a no-obligation cash offer.
Estimated market value
$588,000
- Illinois
- Will County
- Aurora
- 60503
- 3156 Lincoln Prairie Blvd
Nearby cities
Nearby neighborhoods
Nearby zip codes
Other Aurora Topics
