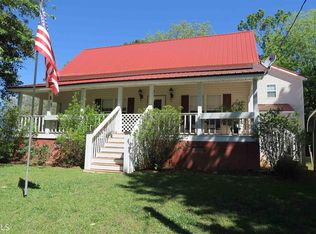
Fall in love with this stunning, 2 story crafted authentic log cabin home tucked away on 4.2 acres. Home offers 4 bedrooms and 3 bathrooms with an open floor plan with a vaulted ceiling with solid pine exposed beams. The kitchen has an eat-in bar that joins the family room that has a rock fireplace with gas logs for those cool winter nights enjoying a cup of hot cocoa. Two bedrooms and 1 bathroom on the main level with hardwood flooring throughout. Upstairs features a large loft sleeping area/office, 2 large bedrooms lots of closet space, spacious bathroom with double vanities. The basement features family room, 1 bedroom, bathroom, laundry room with scraped ceramic tiles. Outside features a large deck on back, 20 x 30 workshop with porch, 12 x 16 barn with 8 x 6 lean-to (great for livestock and chickens), 12 x 24 storage building, small green house, above ground pool with fence. The remaining back yard is fenced for your pets or livestock. This property would make a great mini farm!
Sold for $259,900
Zillow last checked:
Listing updated:
Bought with:
Nikki Blackmon
Southern Roots Realty Group LLC
Source: GALMLS,MLS#: 21435006
Price history
| Date | Event | Price |
|---|---|---|
| 9/18/2026 | Sold | $259,900+4%$123/sqft |
Source:  GALMLS #21435006 Report a problem GALMLS #21435006 Report a problem | ||
| 8/18/2026 | Pending sale | $249,900$118/sqft |
Source: GALMLS #21435006 Report a problem | ||
| 8/5/2026 | Price change | $249,900-13.8%$118/sqft |
Source: GALMLS #21435006 Report a problem | ||
| 7/22/2026 | Price change | $289,900-3.3%$137/sqft |
Source: GALMLS #21435006 Report a problem | ||
| 5/14/2026 | Listed for sale | $299,900$141/sqft |
Source: GALMLS #21435006 Report a problem | ||
| 3/31/2026 | Pending sale | $299,900$141/sqft |
Source: GALMLS #21435006 Report a problem | ||
| 11/18/2025 | Price change | $299,900-14.3%$141/sqft |
Source: GALMLS #21435006 Report a problem | ||
| 10/24/2025 | Listed for sale | $349,900+145.5%$165/sqft |
Source: GALMLS #21435006 Report a problem | ||
| 7/10/2017 | Sold | $142,500-16.1%$67/sqft |
Source:  CARMLS #141871 Report a problem CARMLS #141871 Report a problem | ||
| 5/30/2017 | Price change | $169,900-3.7%$80/sqft |
Source: Lake Homes Realty, LLC #783613 Report a problem | ||
| 5/13/2017 | Listed for sale | $176,400-5.9%$83/sqft |
Source: Lake Homes Realty, LLC #783613 Report a problem | ||
| 1/20/2017 | Listing removed | $187,500$88/sqft |
Source: Wedowee Lake & Lands Realty #756954 Report a problem | ||
| 11/30/2016 | Price change | $187,500-3.8%$88/sqft |
Source: Wedowee Lake & Lands Realty #756954 Report a problem | ||
| 10/27/2016 | Listed for sale | $195,000-2.3%$92/sqft |
Source: Wedowee Lake & Lands Realty #R71036 Report a problem | ||
| 9/10/2016 | Listing removed | $199,500$94/sqft |
Source: Wedowee Lake & Lands Realty #756954 Report a problem | ||
| 8/16/2016 | Price change | $199,500-9.1%$94/sqft |
Source: Wedowee Lake & Lands Realty #756954 Report a problem | ||
| 8/1/2016 | Price change | $219,500-6.4%$104/sqft |
Source: Wedowee Lake & Lands Realty #756954 Report a problem | ||
| 7/20/2016 | Listed for sale | $234,500+163.5%$111/sqft |
Source: Wedowee Lake & Lands Realty #R71036 Report a problem | ||
| 3/26/2014 | Sold | $89,000$42/sqft |
Source: Public Record Report a problem | ||


Get pre-qualified for a loan
At Zillow Home Loans, we can pre-qualify you in as little as 5 minutes with no impact to your credit score.An equal housing lender. NMLS #10287.
